1415 Mount Larson RD
SEE ALL PHOTOS
1415 Mount Larson RD
Courtesy of Kuper Sotheby's Int'l Realty, Bridget Ramey Listing Contact: (512) 796-2602 
For Sale

1415 Mount Larson RD

1415 Mount Larson RD, Austin, TX 78746

$14,999,000
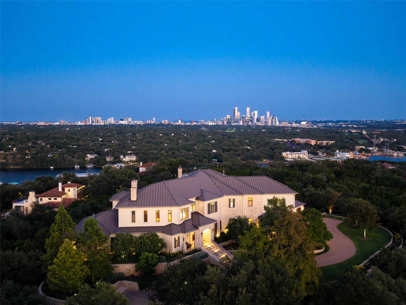
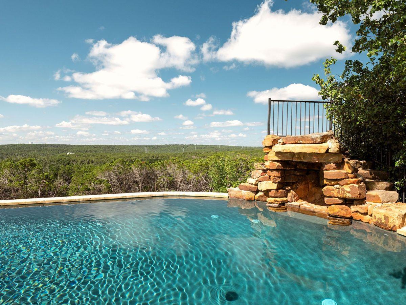
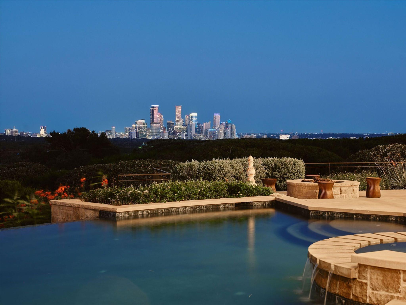
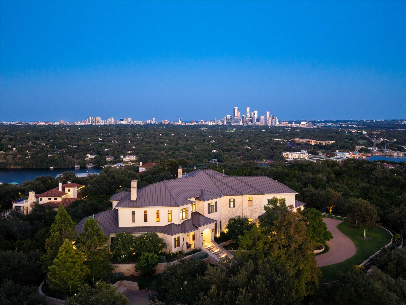
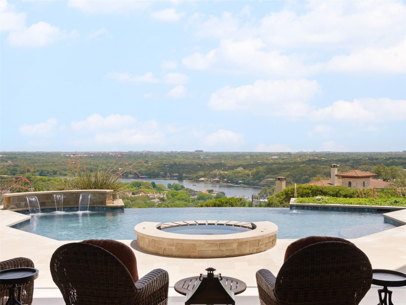
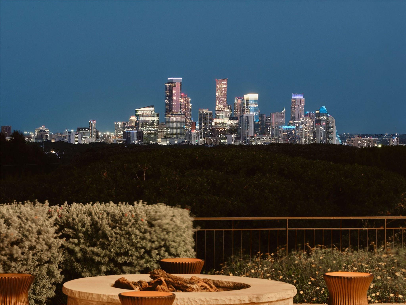
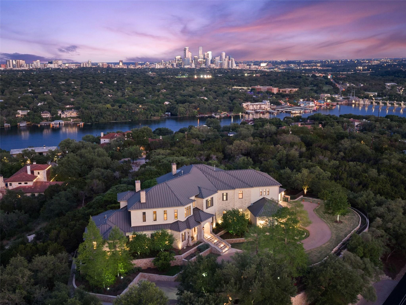
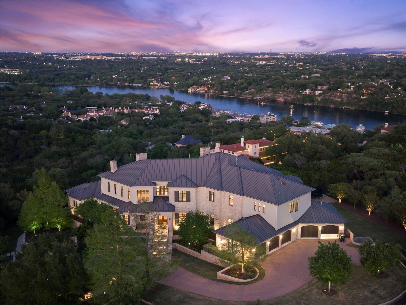
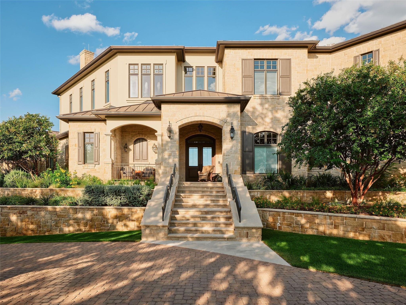
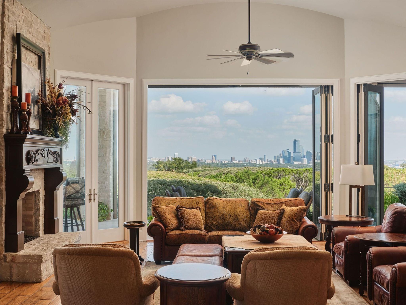
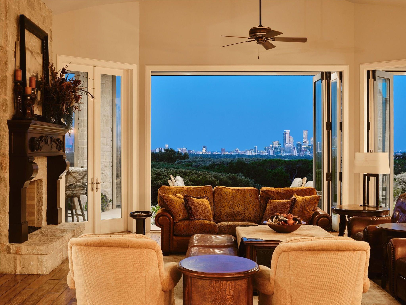
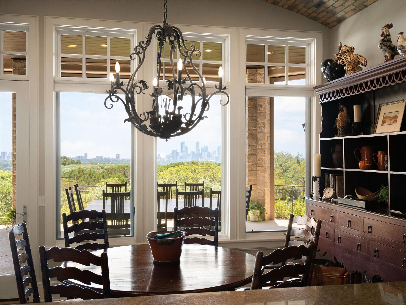
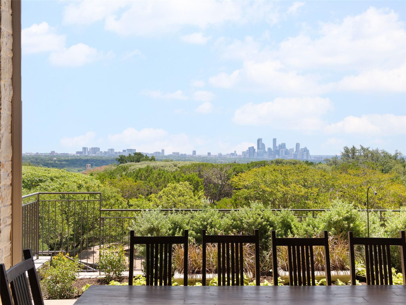
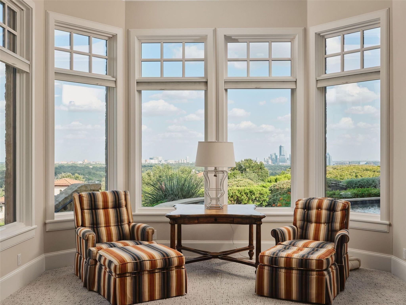
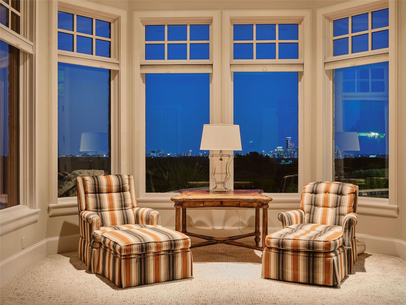
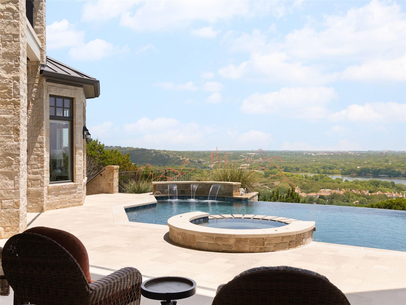
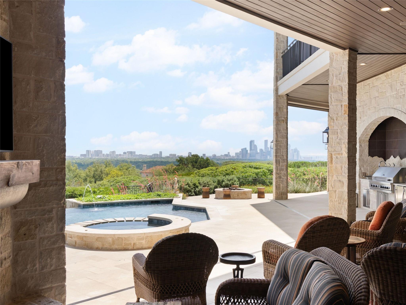
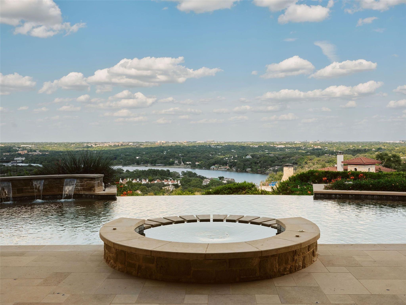
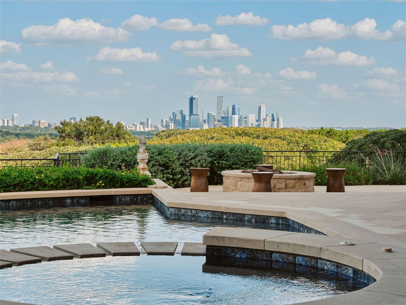
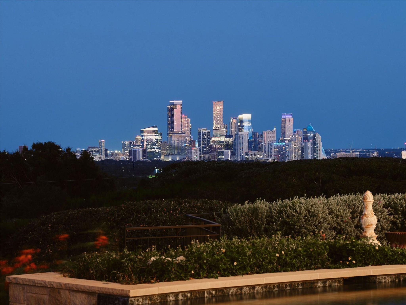
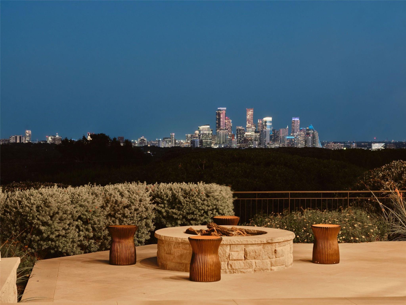
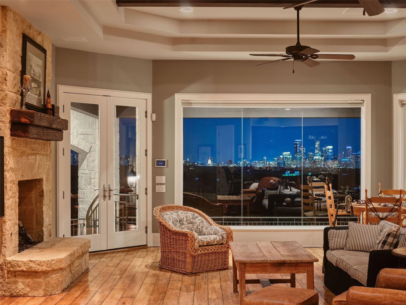
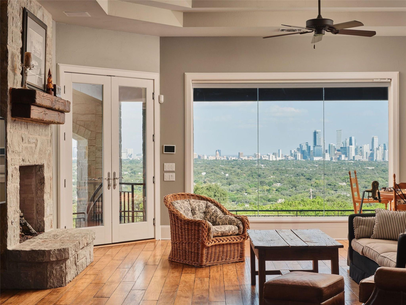
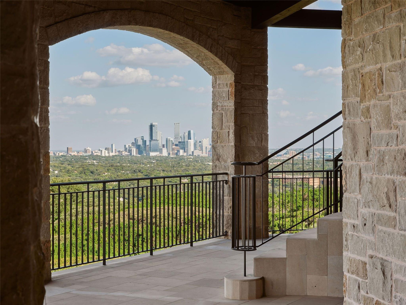
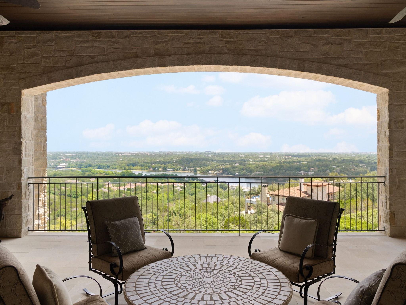
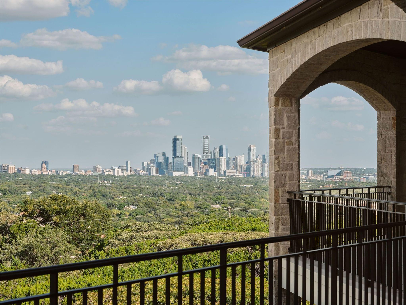
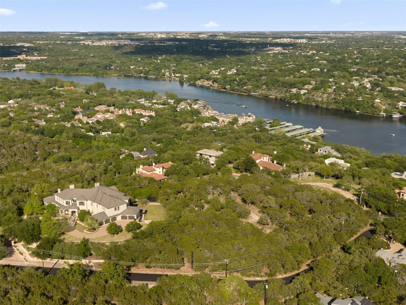
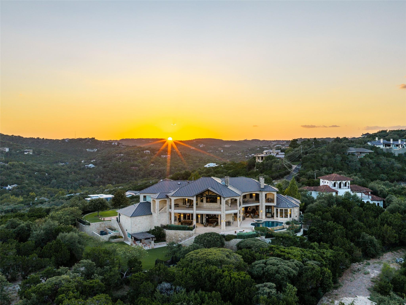
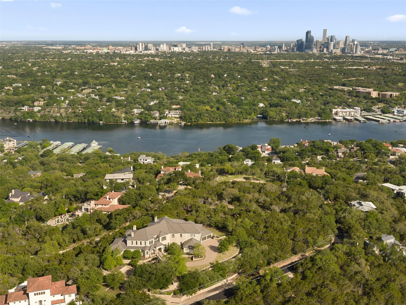
There is only one home in Austin, Texas with a view this commanding. Set behind gates atop a rare, flat hilltop plateau in Westlake Hills, The Majestic captures an entirely unobstructed panorama across Lake Austin, Mount Bonnell, the UT Tower, Capitol Muny Golf Course, downtown, Lady Bird Lake, St. Edward's and beyond.

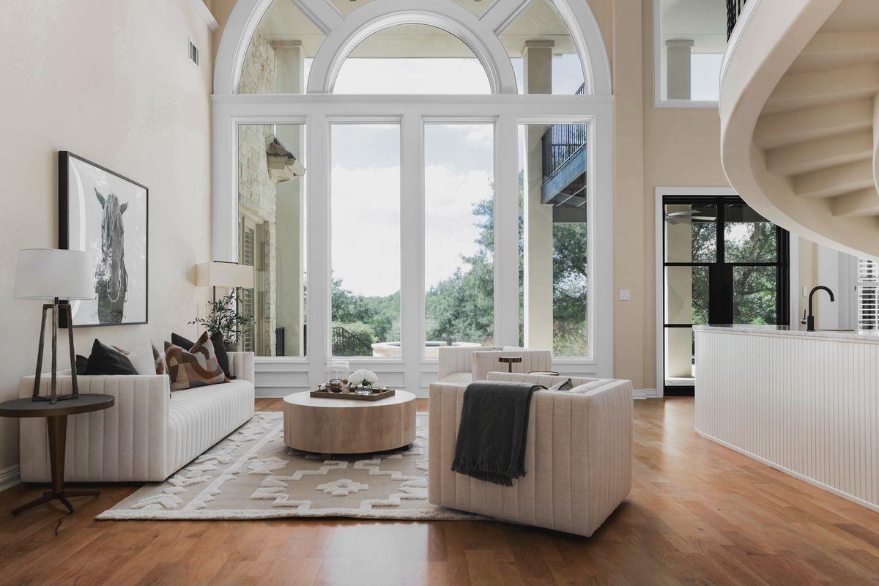
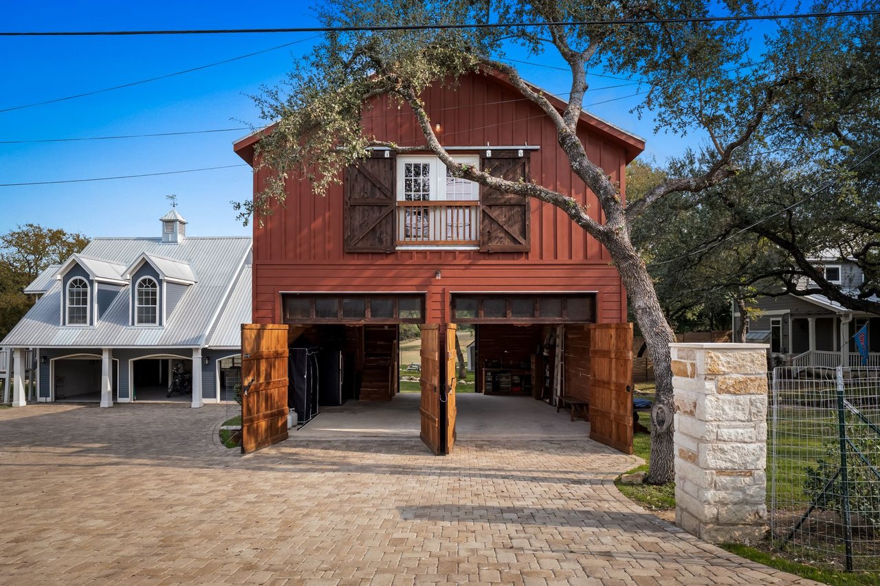
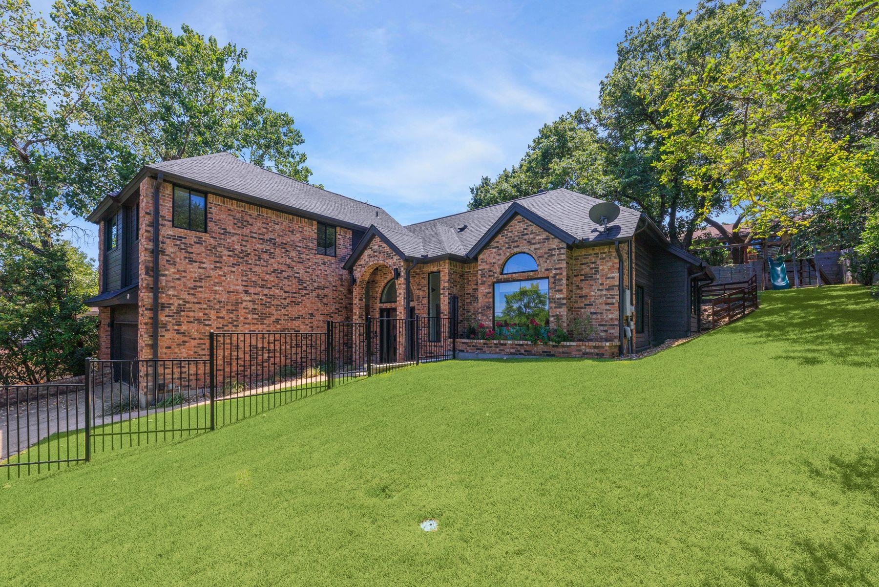
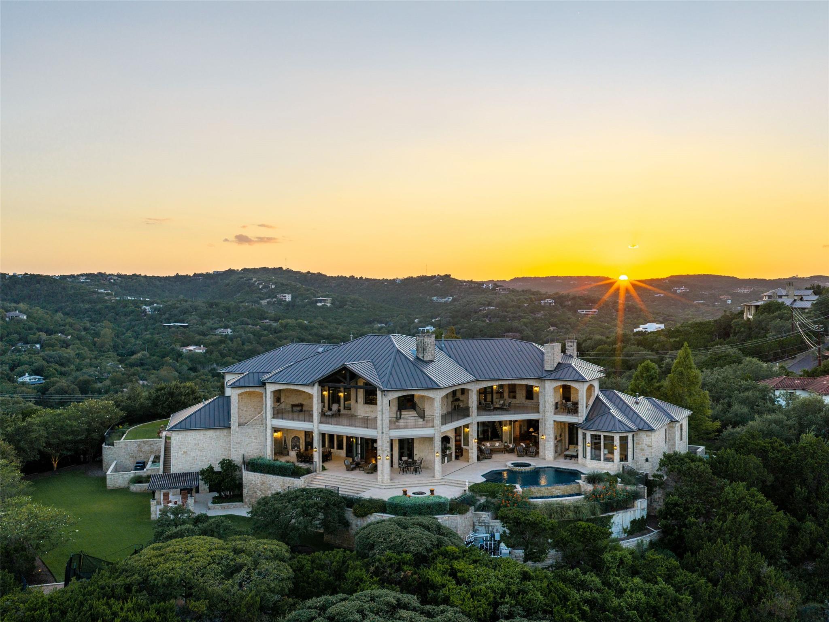
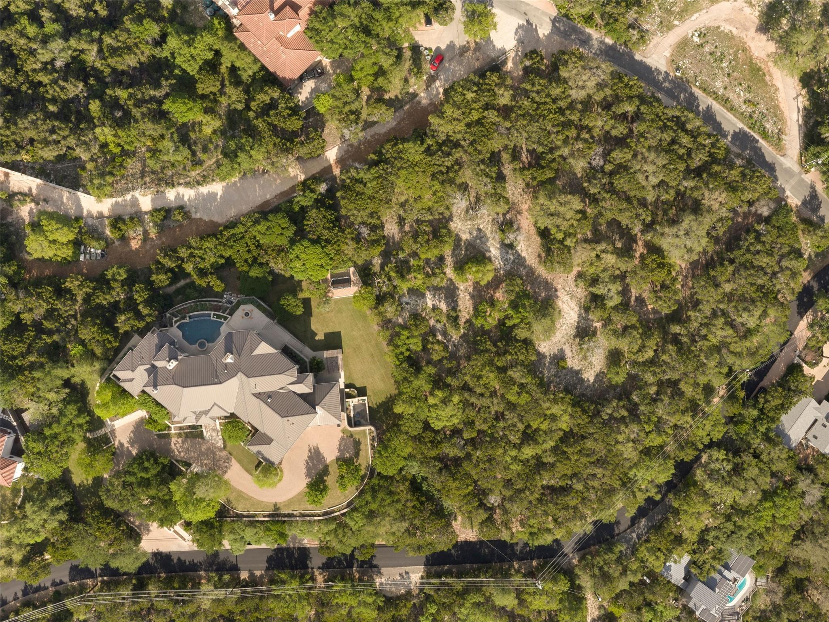
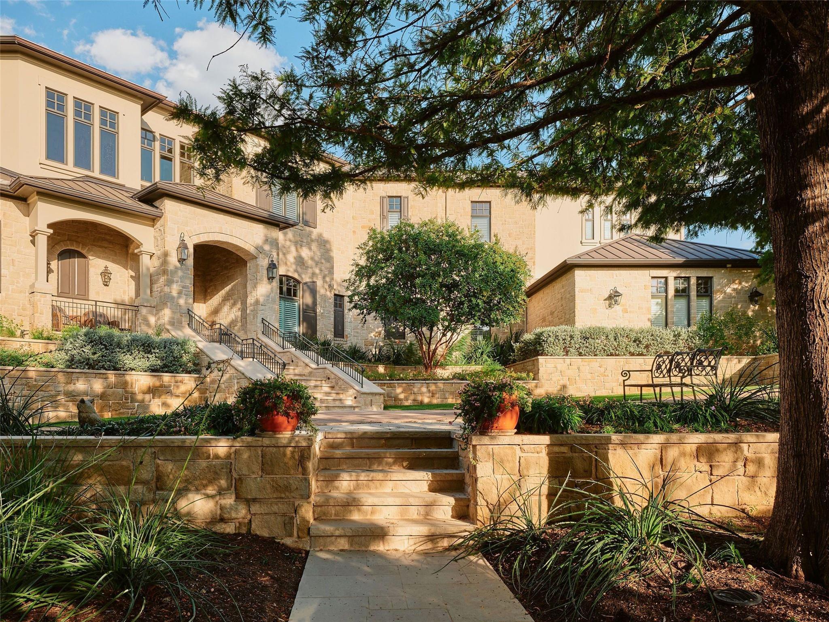
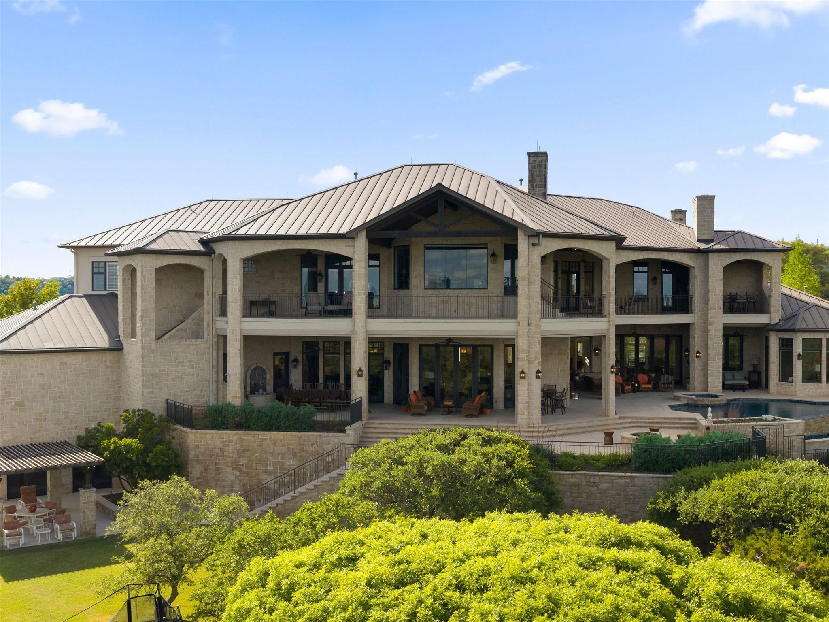
Set on approximately 1.71 acres of remarkably usable land, the meticulously maintained 8,251-square-foot residence was built with exceptional quality and intention, elevated so the panoramic view is fully realized from both the main and upper levels. Six bedrooms, eight full and two half baths, a chef's kitchen, multiple bars, expansive living areas, two offices, elevator, generous suites, extensive storage and substantial garage capacity create effortless living at scale.

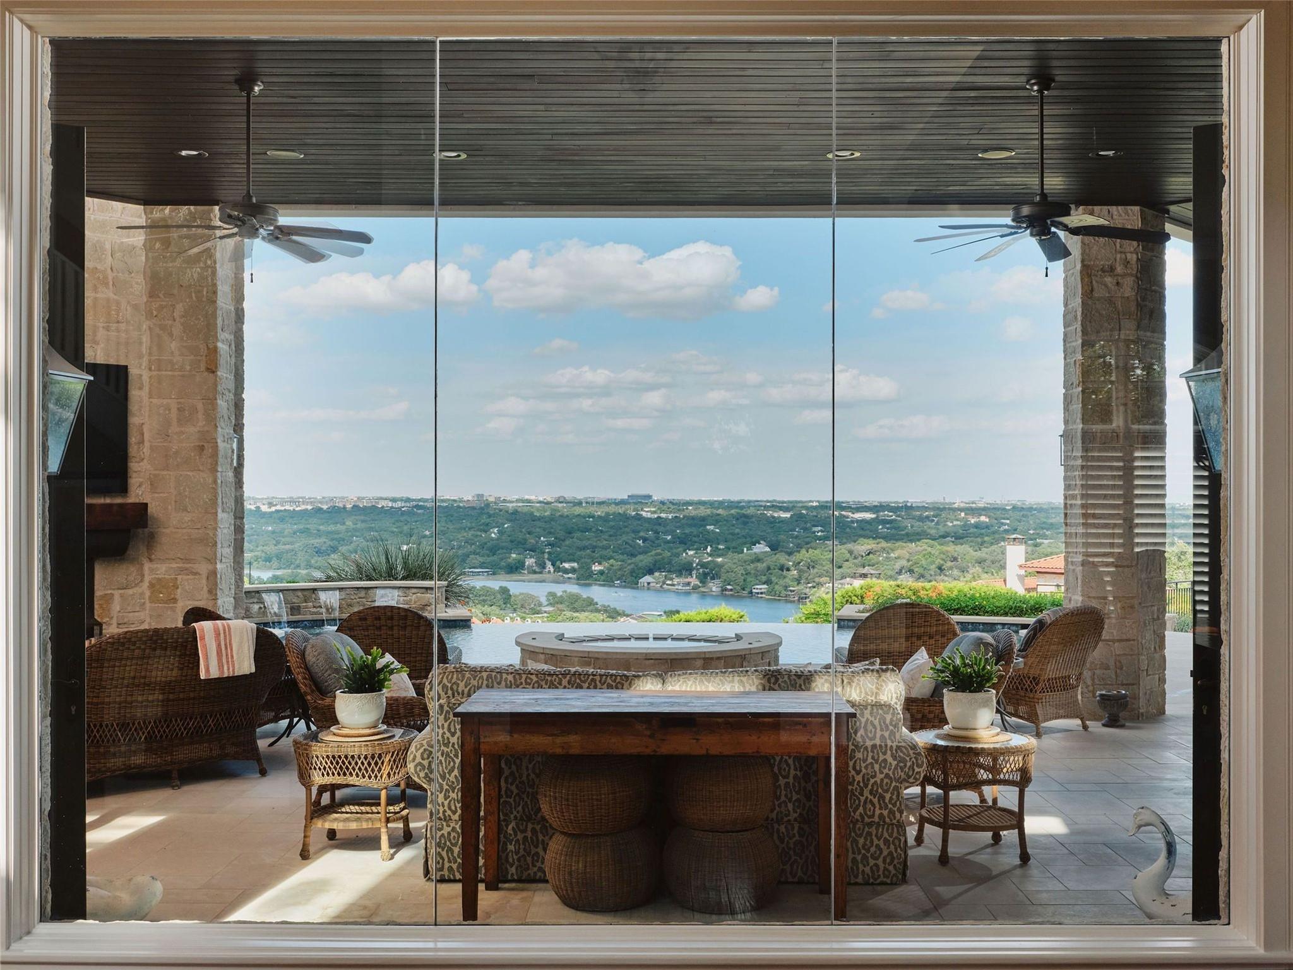
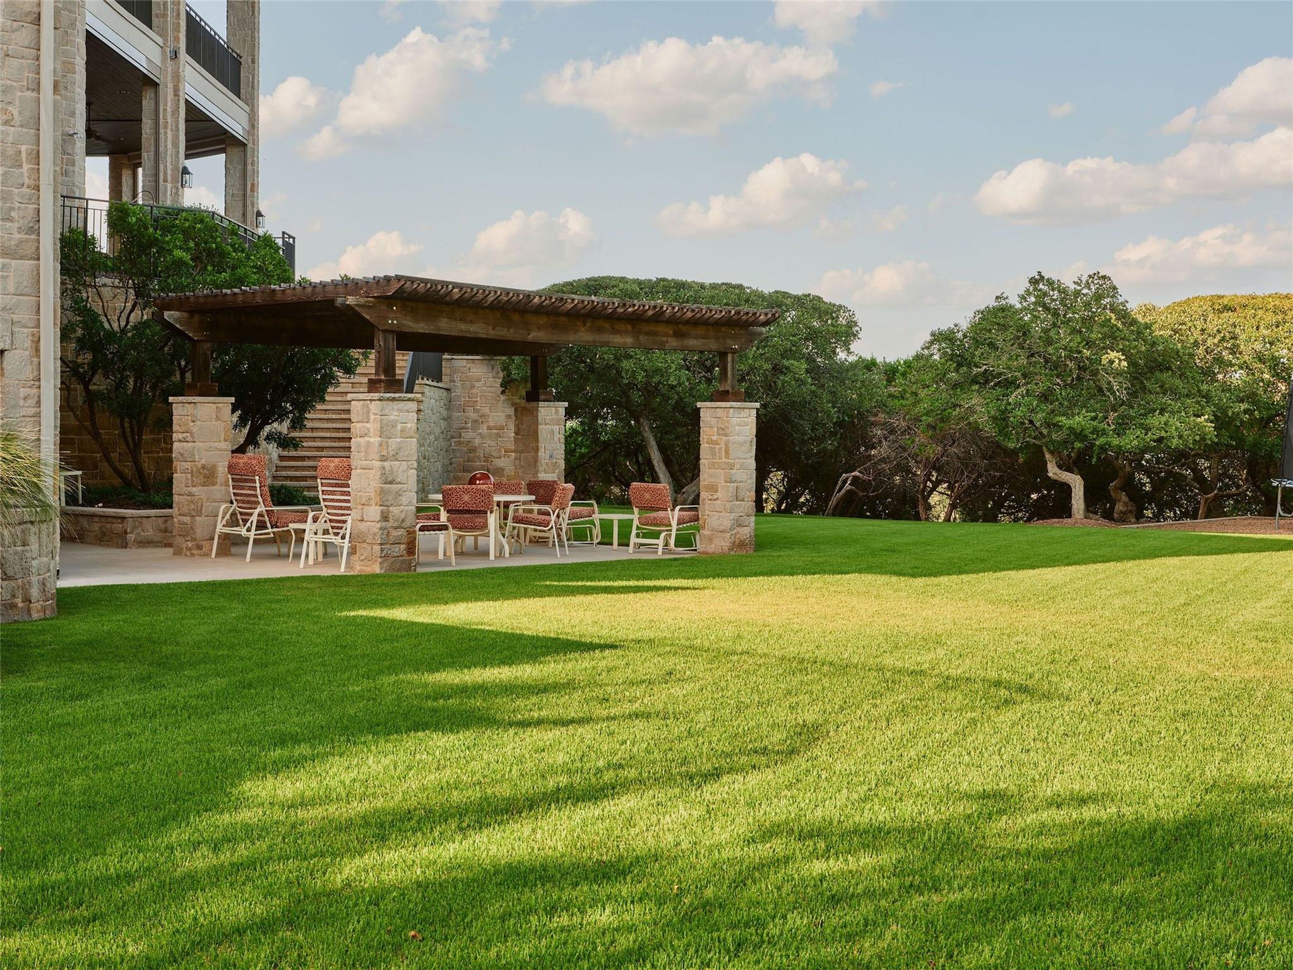
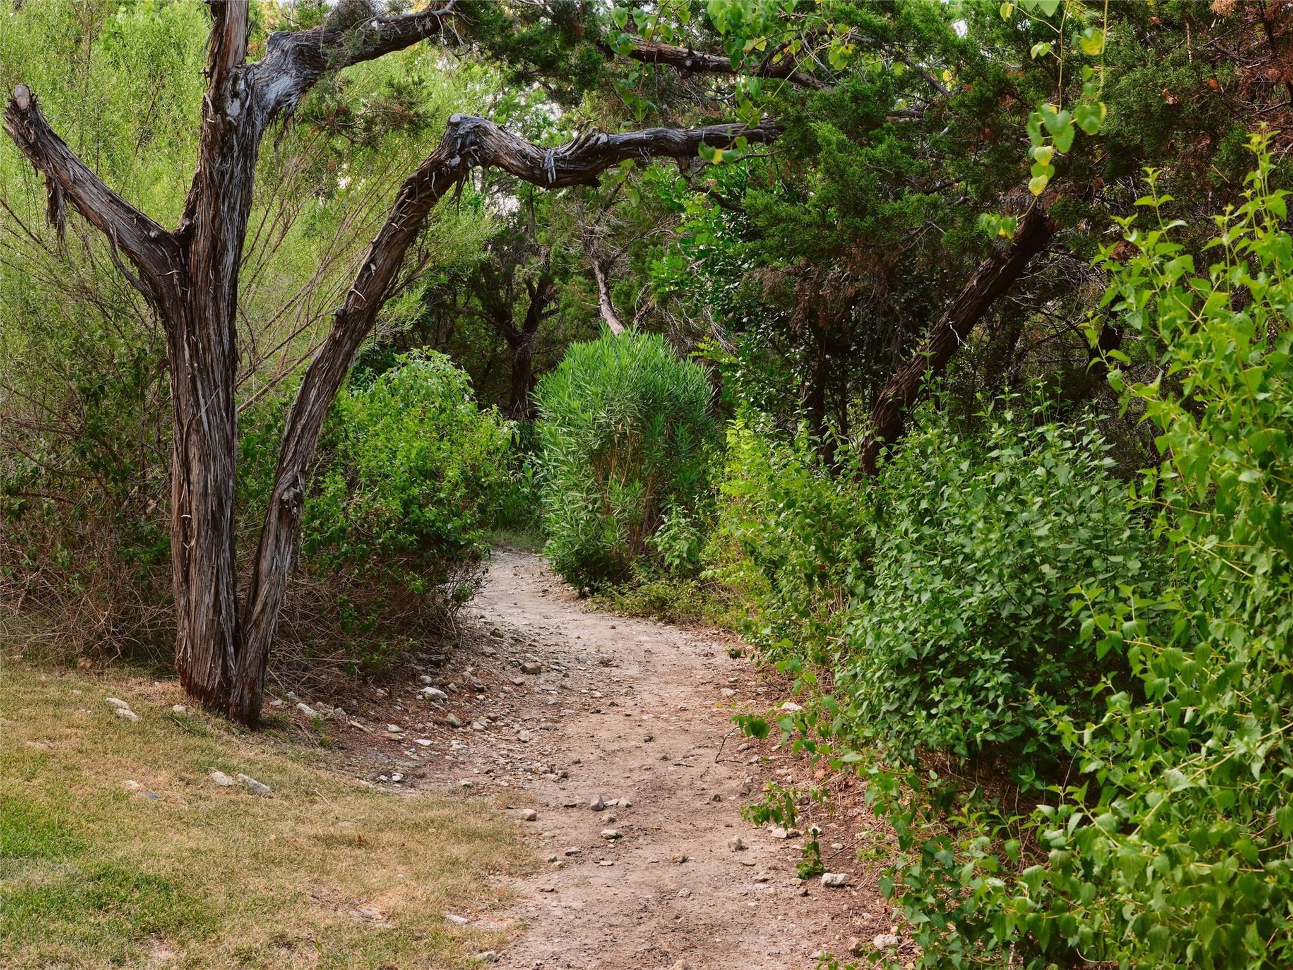
More than 4,000 square feet of covered outdoor living includes grand covered terraces across both levels, outdoor dining, fireplaces and fire features, manicured lawns, private trails, and a pool and spa positioned directly into the view.

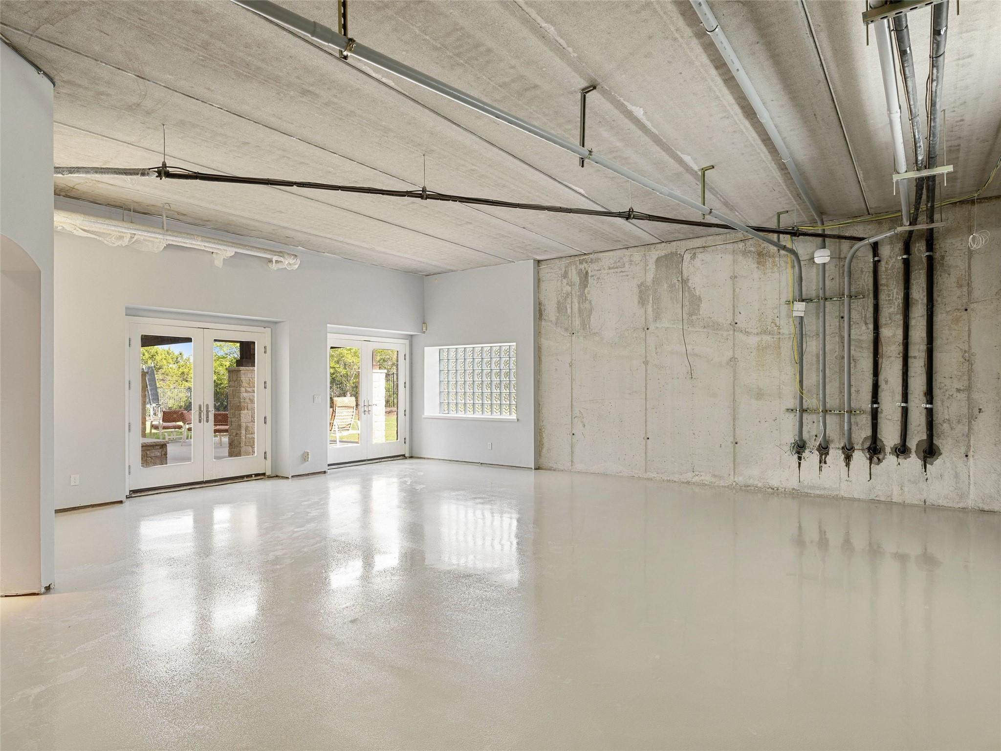
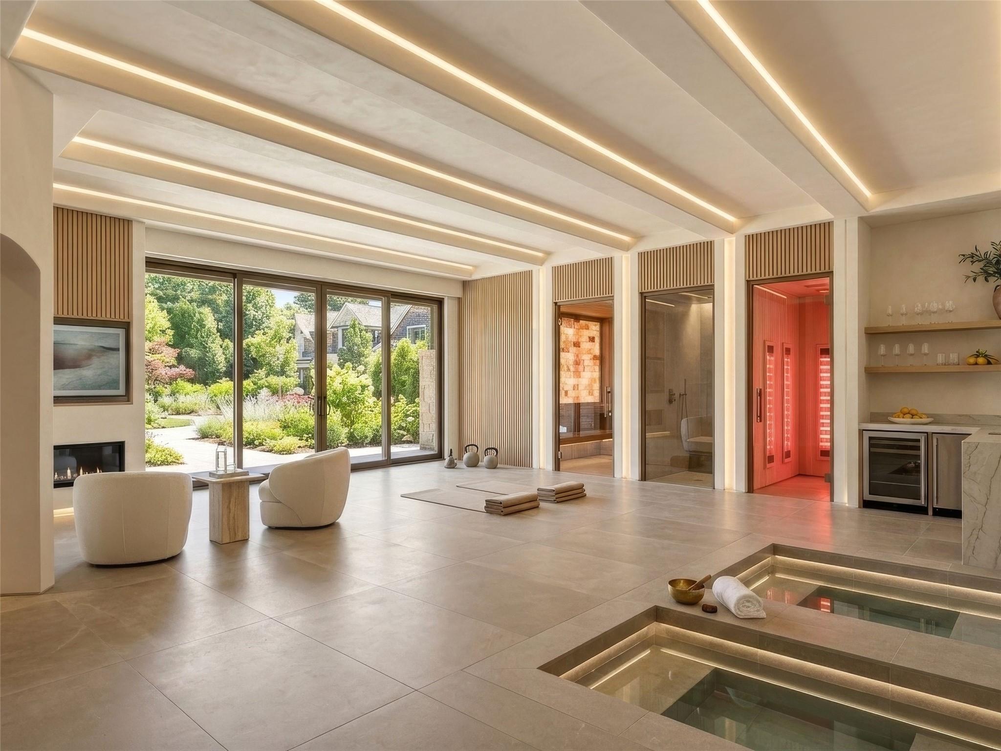
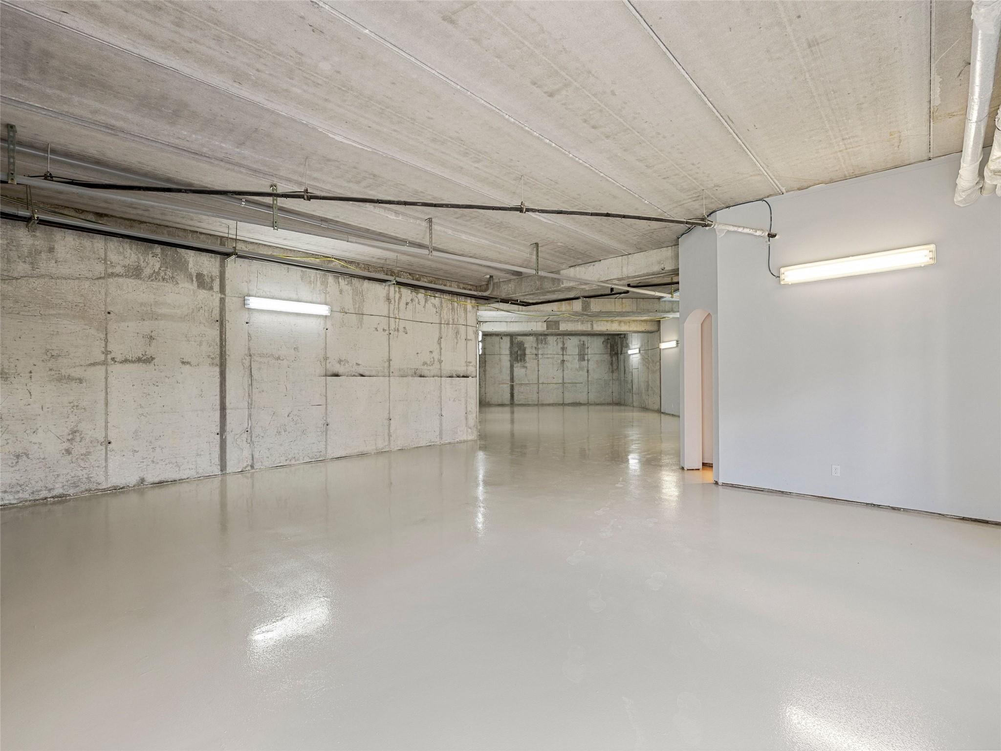
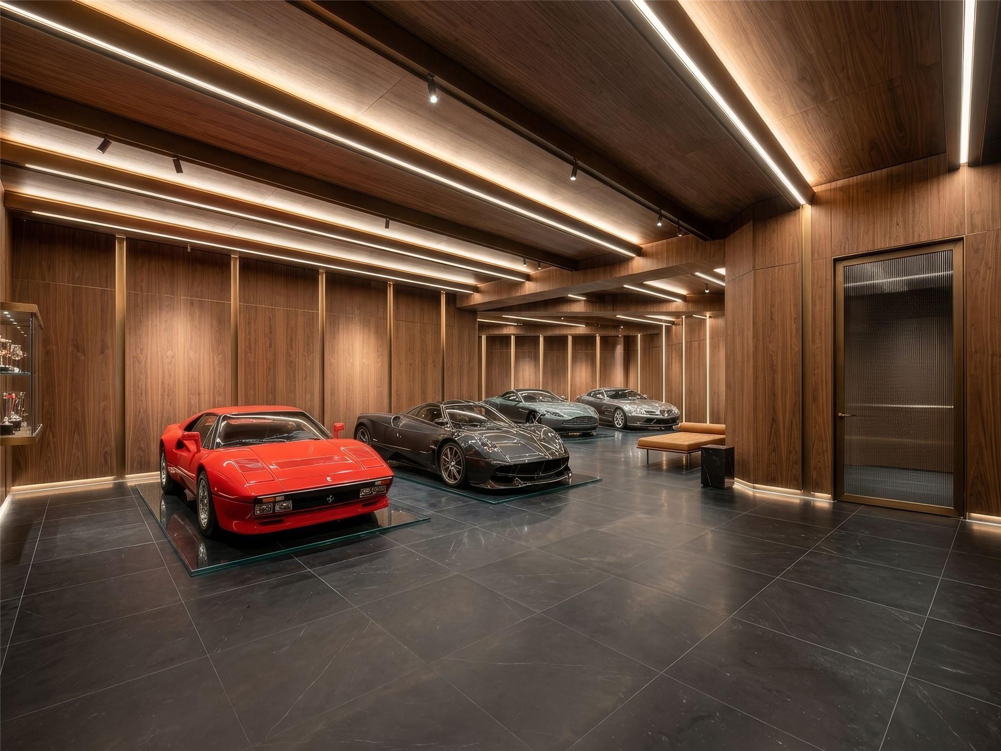
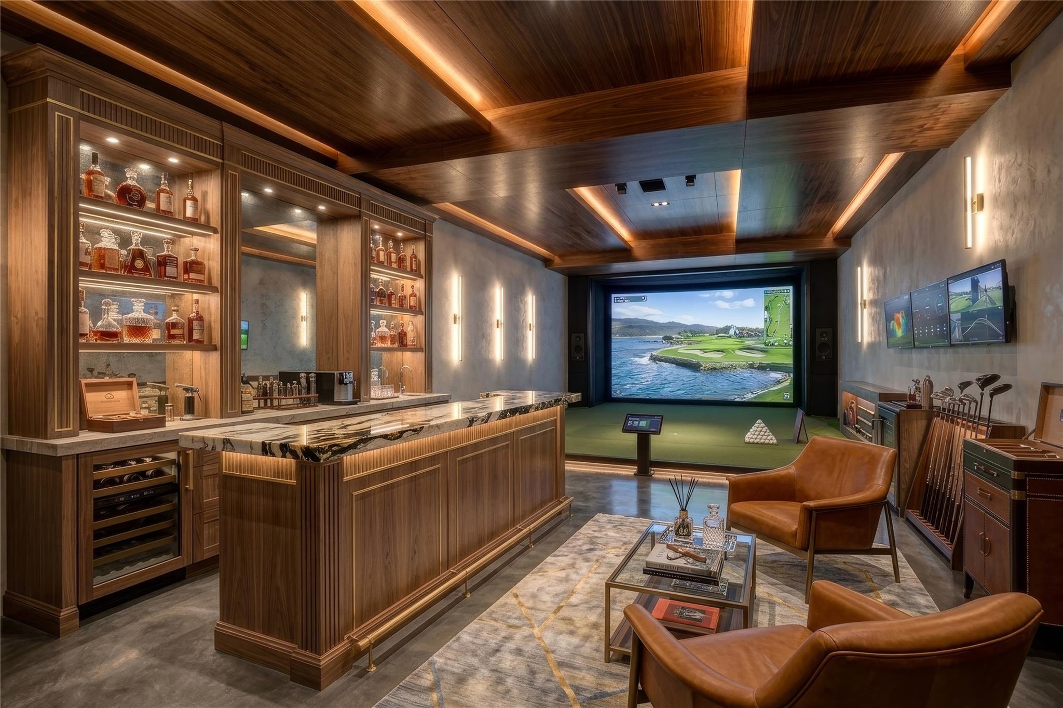
Nearly 9,000 additional square feet of walk-out lower-level space creates extraordinary potential for a collector's car gallery, wellness retreat, gym, golf simulator, theater, wine cellar, speakeasy and additional entertaining spaces.

The adjoining lot is also available for purchase, creating the opportunity to acquire The Majestic as an approximately 3.7-acre estate across two separate lots with greater privacy, control over sightlines and significant future compound potential.

Exceptional construction, usable land at elevation and one of Austin's most commanding views make The Majestic a once-in-a-generation offering.

6
beds

10
baths

8,251 Sq.Ft. LIVING AREA

1.71 Acres lot

Bridget Ramey

Bridget Ramey

Features & Amenities

Interior

  • total bedrooms6
  • Total bathrooms10
  • full bathrooms8
  • half bathrooms2
  • Flooring Carpet, Wood
  • Fireplace Den, Double Sided, Great Room, Living Room, Outside
  • APPLIANCES Built-In Freezer, Built-In Oven(s), Built-In Range, Built-In Refrigerator, Cooktop, Dishwasher, Disposal, Double Oven, Washer/Dryer, Wine Refrigerator
  • other interior Features Bar, Bookcases, Breakfast Bar, Built-in Features, Ceiling Fan(s), High Ceilings, Granite Counters, Eat-in Kitchen, Elevator, Entrance Foyer, Interior Steps, Kitchen Island, Multiple Dining Areas, Multiple Living Areas, Pantry, Primary Bedroom on Main, Soaking Tub, Storage, Study/Home Office, Walk-In Closet(s), Wet Bar

Area & Lot

  • Status For Sale
  • Living Area8,251 Sq.Ft.
  • Lot Area1.71 Acres
  • MLS® ID9288047
  • TypeResidential
  • YEAR BUILT2007
  • NeighborhoodAustin
  • Water FrontageNone
  • View DescriptionCity, Downtown, Hill Country, Panoramic
  • Elementary SchoolBridge Point
  • Middle SchoolHill Country
  • High SchoolWestlake
  • School DistrictEanes ISD

Exterior

  • STORIES3
  • Garage Space5.0
  • water SourcePublic
  • utilitiesElectricity Connected, Natural Gas Connected, Sewer Connected, Water Connected
  • PoolIn Ground, Infinity, Pool/Spa Combo
  • roofMetal
  • lot featuresBack Yard, Front Yard, Landscaped, Level, Private, Sprinkler - Automatic, Trees-Moderate, Views
  • parkingAdditional Parking, Attached, Guest
  • HEAT TYPECentral
  • AIR CONDITIONINGCentral Air
  • sewerPublic Sewer
  • SubstructureSlab
  • Disability FeaturesAccessible Elevator Installed
  • other exterior FeaturesBalcony, Barbecue, Exterior Steps, Lighting, Private Yard

Financial

  • Sales Price$14,999,000
  • Real Estate Tax $79,065/yr
View Virtual Tour

Austin

Explore

Connect with Bridget

Bridget's attention to detail, genuine love of her clients and commitment to being a full-service agent have earned her a referral business she is proud of. A student at heart, education and the research of her own real estate needs are what initially led Bridget into the world of real estate.