3911 Dry Creek DR
3911 Dry Creek DR
3911 Dry Creek DR
3911 Dry Creek DR
3911 Dry Creek DR
3911 Dry Creek DR
3911 Dry Creek DR
3911 Dry Creek DR
3911 Dry Creek DR
3911 Dry Creek DR
3911 Dry Creek DR
3911 Dry Creek DR
3911 Dry Creek DR
3911 Dry Creek DR
3911 Dry Creek DR
3911 Dry Creek DR
3911 Dry Creek DR
3911 Dry Creek DR
3911 Dry Creek DR
3911 Dry Creek DR
3911 Dry Creek DR
3911 Dry Creek DR
3911 Dry Creek DR
3911 Dry Creek DR
3911 Dry Creek DR
3911 Dry Creek DR
3911 Dry Creek DR
SEE ALL PHOTOS
3911 Dry Creek DR
3911 Dry Creek DR
3911 Dry Creek DR
3911 Dry Creek DR
3911 Dry Creek DR
3911 Dry Creek DR
3911 Dry Creek DR
3911 Dry Creek DR
3911 Dry Creek DR
3911 Dry Creek DR
3911 Dry Creek DR
3911 Dry Creek DR
3911 Dry Creek DR
3911 Dry Creek DR
3911 Dry Creek DR
3911 Dry Creek DR
3911 Dry Creek DR
3911 Dry Creek DR
3911 Dry Creek DR
3911 Dry Creek DR
3911 Dry Creek DR
3911 Dry Creek DR
3911 Dry Creek DR
3911 Dry Creek DR
3911 Dry Creek DR
3911 Dry Creek DR
3911 Dry Creek DR
Courtesy of Kuper Sotheby's Int'l Realty, Bridget Ramey Listing Contact: (512) 796-2602 
For Sale

3911 Dry Creek DR

3911 Dry Creek DR, Austin, TX 78731

$1,375,000
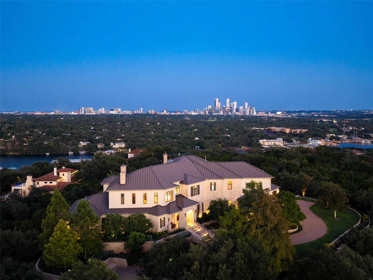
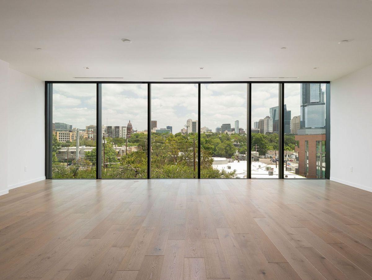
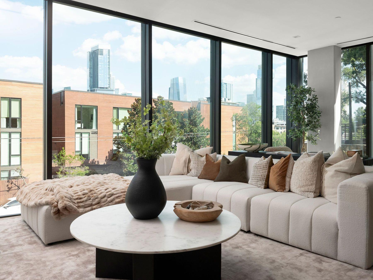
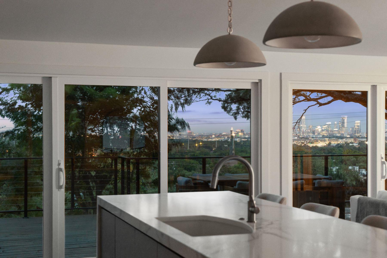
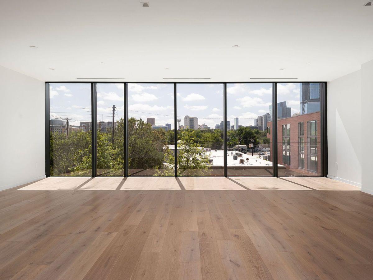
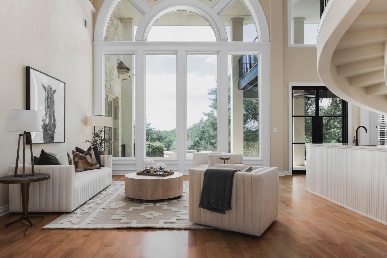
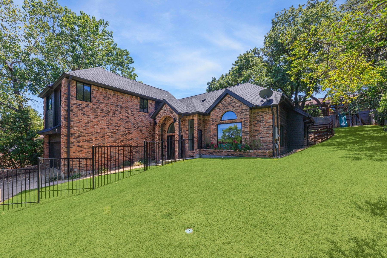
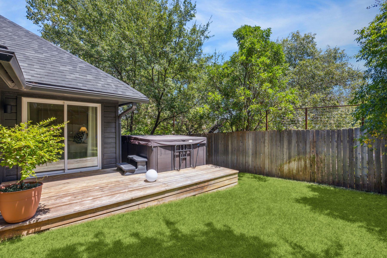
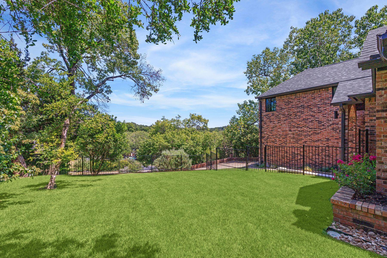
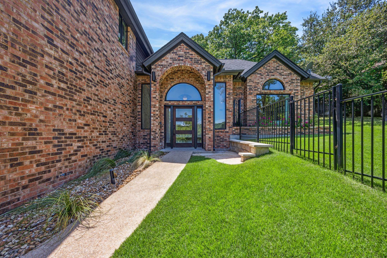
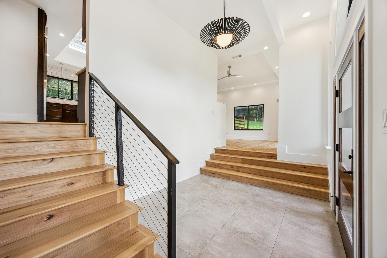
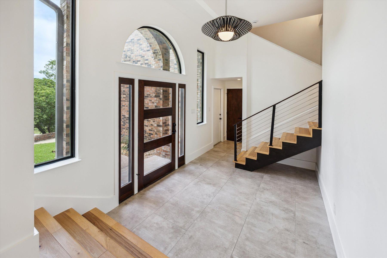
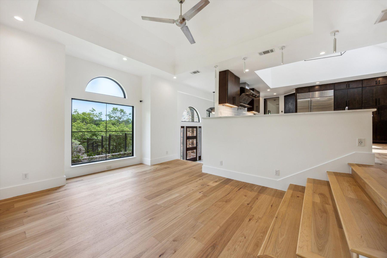
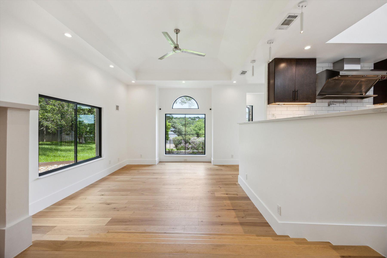
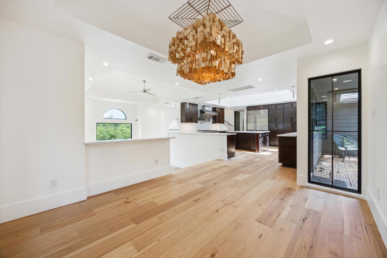
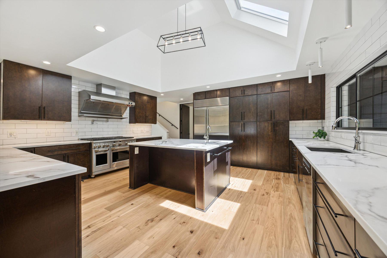
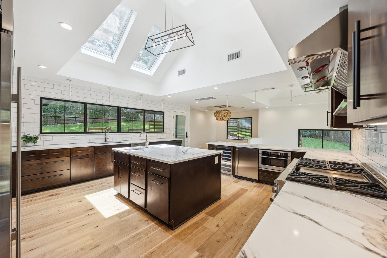
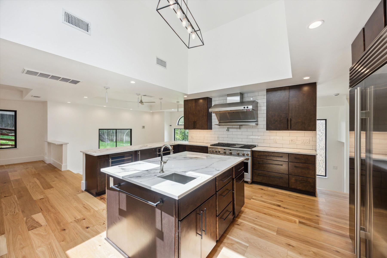
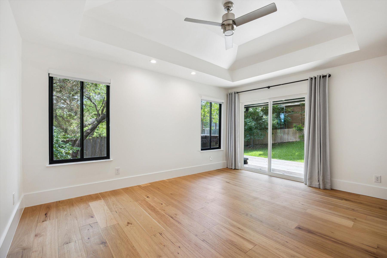
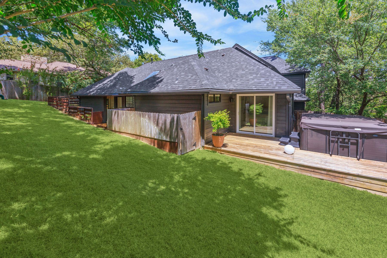
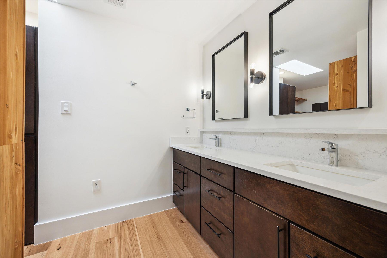
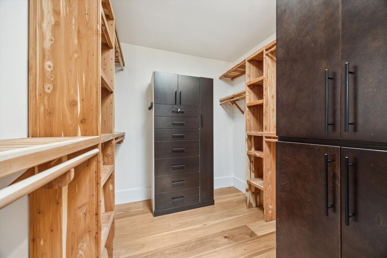
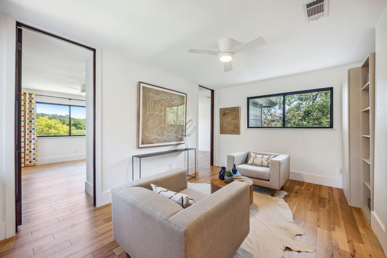
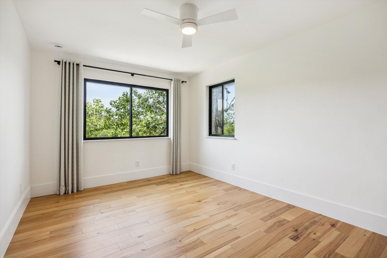
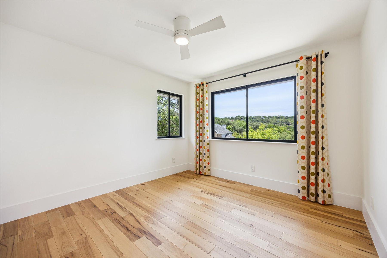
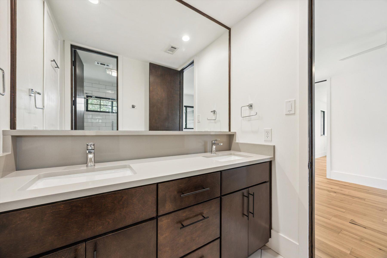
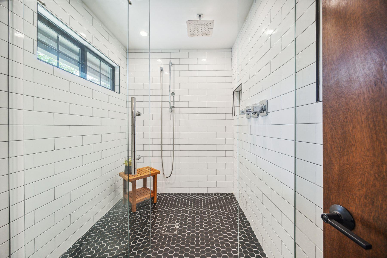
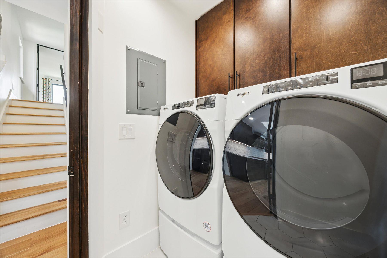
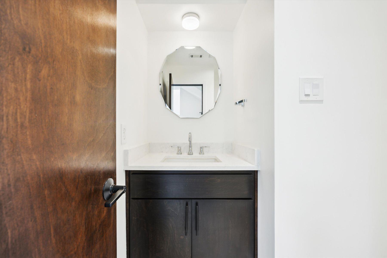
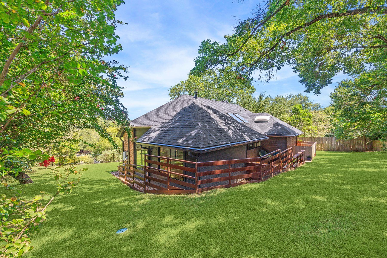
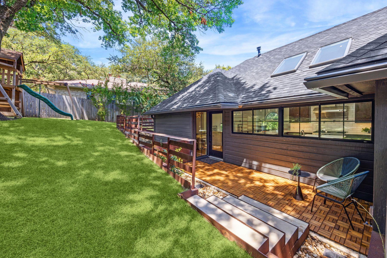
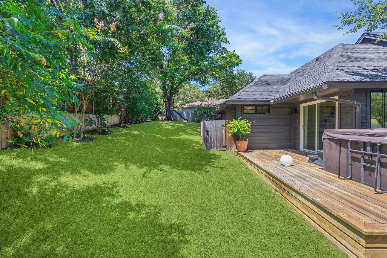
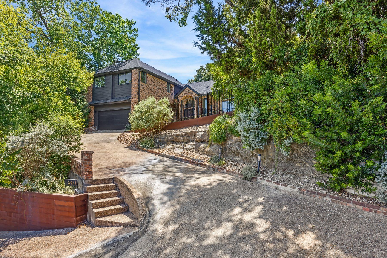
Located in the heart of Northwest Hills--just minutes from downtown Austin--this freshly renovated residence offers designer style, flexible indoor-outdoor living, and a prime location in one of the city's most coveted neighborhoods. Set on a spacious quarter-acre lot, the home has undergone a full transformation. Nearly everything on the first floor has been updated, including brand-new plumbing inside the walls, custom cabinetry, quartz countertops, and beautiful hardwood flooring. Natural light pours through newly installed windows and thoughtfully placed skylights, enhancing the home's open layout and clean, contemporary aesthetic. The heart of the home is the chef's kitchen--fully equipped with a Wolf | Sub-Zero built-in refrigerator, sleek quartz counters, ample cabinetry, and both an oversized island and peninsula with bar seating. Just off the kitchen, a formal dining space with a designer chandelier sets the stage for elegant meals and special occasions. The living room has been reimagined with thoughtful upgrades and fresh finishes, making it both comfortable and stylish. The spacious primary suite offers a true sanctuary with direct access to the private backyard and oversized Swim Spa hot tub. The en-suite bath features a frameless glass walk-in shower, double vanity, and custom storage. Two additional bedrooms and a fully updated second bath round out the home's thoughtful layout. Outside, a new irrigation system, fresh sod, and added trees create a serene and private backyard oasis with plenty of room to add a pool. The covered back patio flows effortlessly from the kitchen and dining areas--perfect for alfresco entertaining or quiet evenings under the stars. With quick access to Mopac and 2222 and just moments from top-rated schools, local parks, and Austin's best dining, this is a rare opportunity to own a move-in-ready, turnkey home in Northwest Hills.

3
beds

3
baths

2,124 Sq.Ft. LIVING AREA

0.25 Acres lot

Bridget Ramey

Bridget Ramey

Features & Amenities

Interior

  • total bedrooms3
  • Total bathrooms3
  • full bathrooms2
  • half bathroom1
  • Flooring Concrete, Tile, Wood
  • Fireplace None
  • APPLIANCES Free-Standing Gas Oven, Refrigerator, Washer/Dryer, Wine Refrigerator
  • other interior Features Bookcases, Ceiling Fan(s), High Ceilings, Stone Counters, Eat-in Kitchen, High Speed Internet, In-Law Floorplan, Multiple Dining Areas, Multiple Living Areas, Open Floorplan, Primary Bedroom on Main, Walk-In Closet(s)

Area & Lot

  • Status For Sale
  • Living Area2,124 Sq.Ft.
  • Lot Area0.25 Acres
  • MLS® ID9440116
  • TypeResidential
  • YEAR BUILT1985
  • NeighborhoodAustin
  • Water FrontageNone
  • View DescriptionPanoramic
  • Elementary SchoolHighland Park
  • Middle SchoolLamar (Austin ISD)
  • High SchoolMcCallum
  • School DistrictAustin ISD

Exterior

  • STORIES2
  • Garage Space2.0
  • water SourcePublic
  • utilitiesAbove Ground, Natural Gas Connected
  • PoolAbove Ground, Pool Cover, Pool/Spa Combo
  • roofShingle
  • lot featuresFront Yard, Gentle Sloping, Landscaped, Sprinkler - Automatic
  • parkingDirect Access, Driveway, Garage Faces Front
  • HEAT TYPECentral
  • AIR CONDITIONINGCentral Air
  • sewerPublic Sewer
  • SubstructureSlab
  • Disability FeaturesNone
  • other exterior FeaturesPlayground

Financial

  • Sales Price$1,375,000
  • Real Estate Tax $20,017/yr

Austin

Explore

Connect with Bridget

Bridget's attention to detail, genuine love of her clients and commitment to being a full-service agent have earned her a referral business she is proud of. A student at heart, education and the research of her own real estate needs are what initially led Bridget into the world of real estate.