8513 Chalk Knoll DR
8513 Chalk Knoll DR
8513 Chalk Knoll DR
8513 Chalk Knoll DR
8513 Chalk Knoll DR
8513 Chalk Knoll DR
8513 Chalk Knoll DR
8513 Chalk Knoll DR
8513 Chalk Knoll DR
8513 Chalk Knoll DR
8513 Chalk Knoll DR
8513 Chalk Knoll DR
8513 Chalk Knoll DR
8513 Chalk Knoll DR
8513 Chalk Knoll DR
8513 Chalk Knoll DR
8513 Chalk Knoll DR
8513 Chalk Knoll DR
8513 Chalk Knoll DR
8513 Chalk Knoll DR
8513 Chalk Knoll DR
8513 Chalk Knoll DR
8513 Chalk Knoll DR
8513 Chalk Knoll DR
8513 Chalk Knoll DR
8513 Chalk Knoll DR
8513 Chalk Knoll DR
8513 Chalk Knoll DR
8513 Chalk Knoll DR
8513 Chalk Knoll DR
8513 Chalk Knoll DR
8513 Chalk Knoll DR
8513 Chalk Knoll DR
8513 Chalk Knoll DR
8513 Chalk Knoll DR
8513 Chalk Knoll DR
8513 Chalk Knoll DR
8513 Chalk Knoll DR
8513 Chalk Knoll DR
SEE ALL PHOTOS
8513 Chalk Knoll DR
8513 Chalk Knoll DR
8513 Chalk Knoll DR
8513 Chalk Knoll DR
8513 Chalk Knoll DR
8513 Chalk Knoll DR
8513 Chalk Knoll DR
8513 Chalk Knoll DR
8513 Chalk Knoll DR
8513 Chalk Knoll DR
8513 Chalk Knoll DR
8513 Chalk Knoll DR
8513 Chalk Knoll DR
8513 Chalk Knoll DR
8513 Chalk Knoll DR
8513 Chalk Knoll DR
8513 Chalk Knoll DR
8513 Chalk Knoll DR
8513 Chalk Knoll DR
8513 Chalk Knoll DR
8513 Chalk Knoll DR
8513 Chalk Knoll DR
8513 Chalk Knoll DR
8513 Chalk Knoll DR
8513 Chalk Knoll DR
8513 Chalk Knoll DR
8513 Chalk Knoll DR
8513 Chalk Knoll DR
8513 Chalk Knoll DR
8513 Chalk Knoll DR
8513 Chalk Knoll DR
8513 Chalk Knoll DR
8513 Chalk Knoll DR
8513 Chalk Knoll DR
8513 Chalk Knoll DR
8513 Chalk Knoll DR
8513 Chalk Knoll DR
8513 Chalk Knoll DR
8513 Chalk Knoll DR
Courtesy of Kuper Sotheby's Int'l Realty, Bridget Ramey Listing Contact: (512) 796-2602 
For Sale

8513 Chalk Knoll DR

8513 Chalk Knoll DR, Austin, TX 78735

$2,750,000
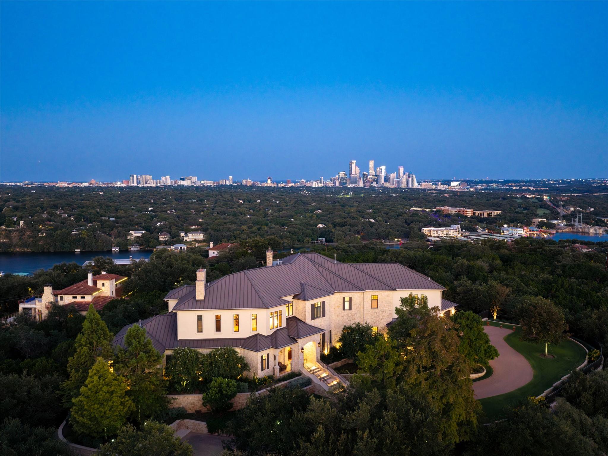
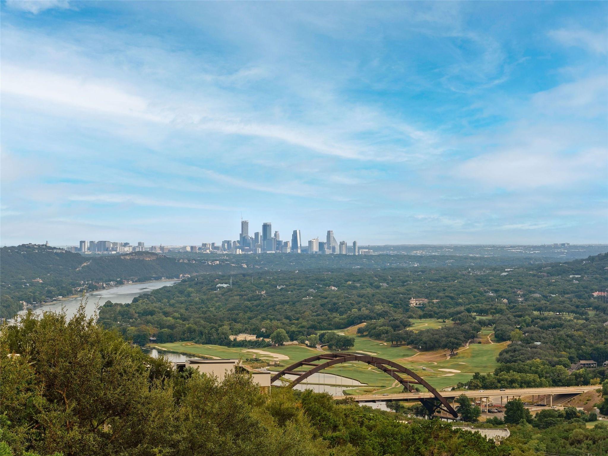
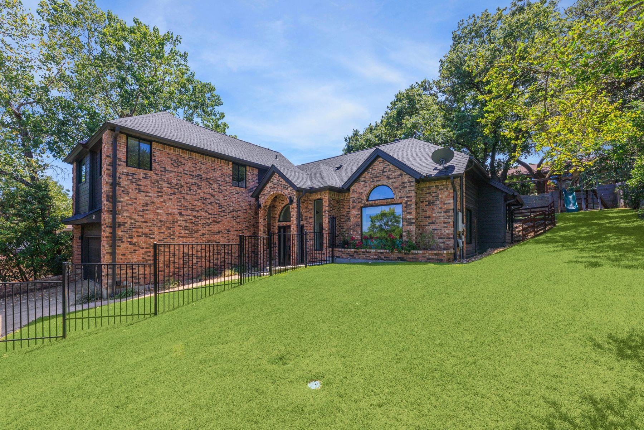
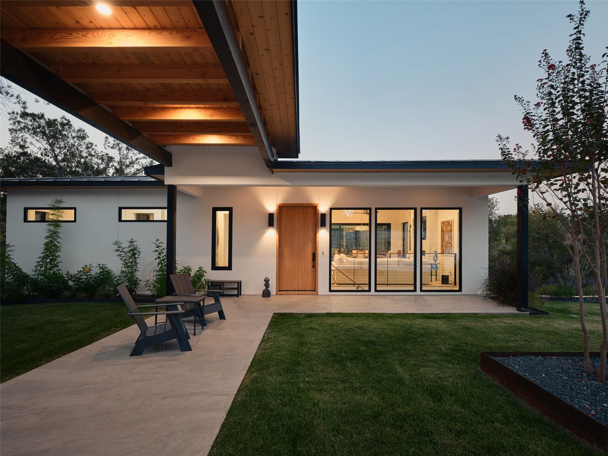
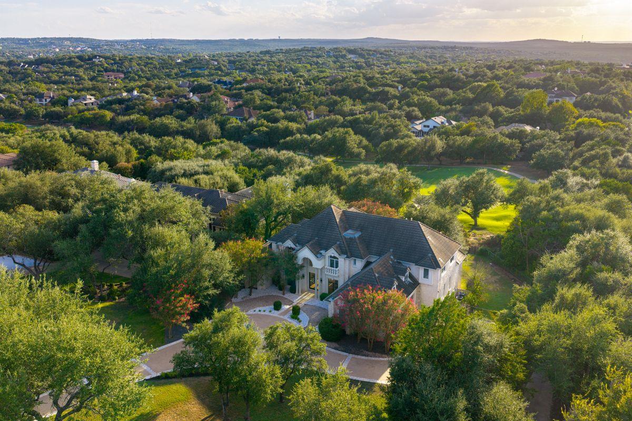
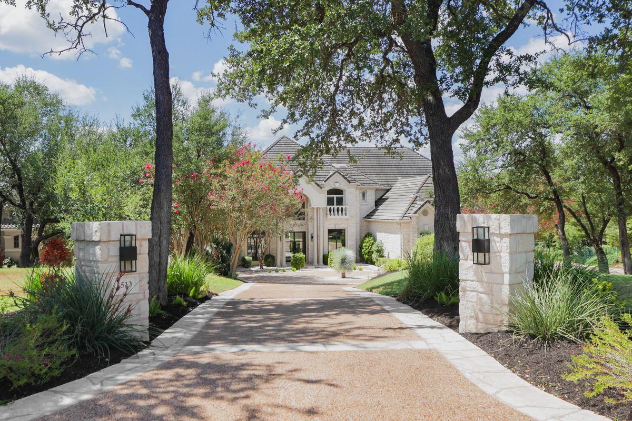
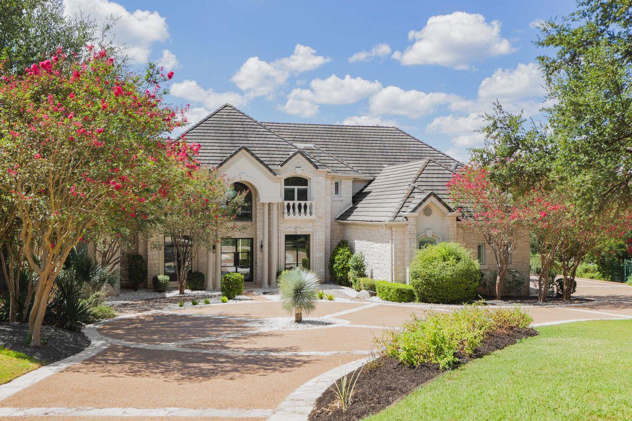
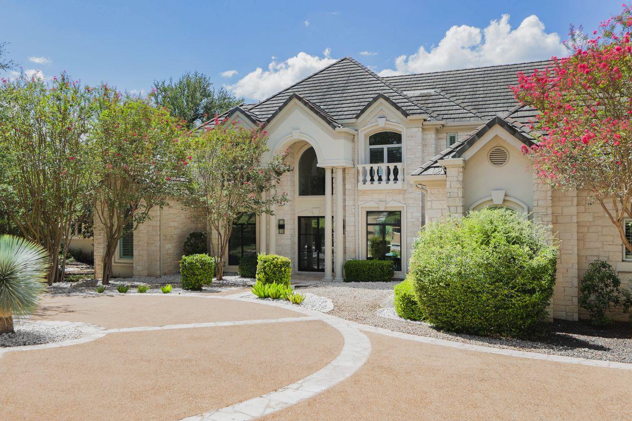
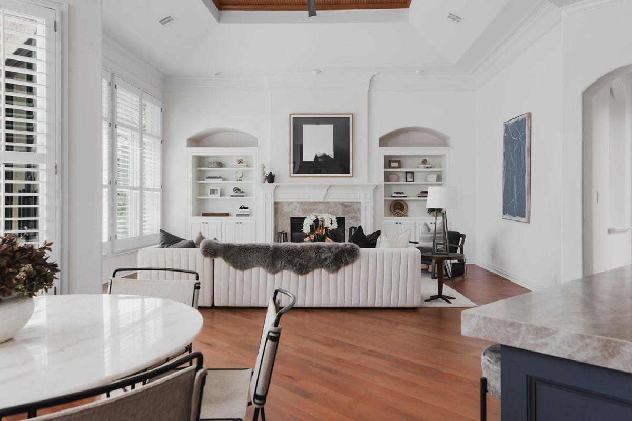
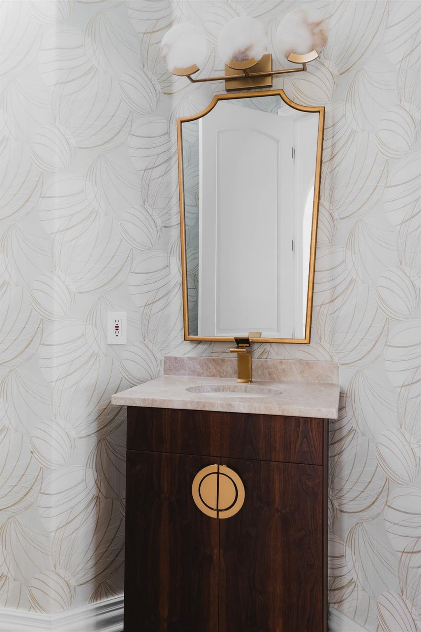
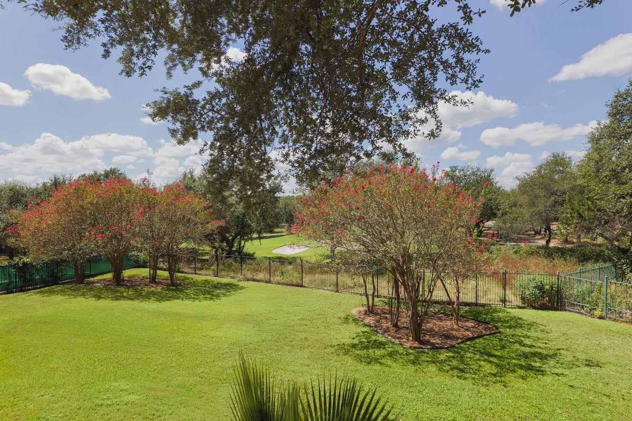
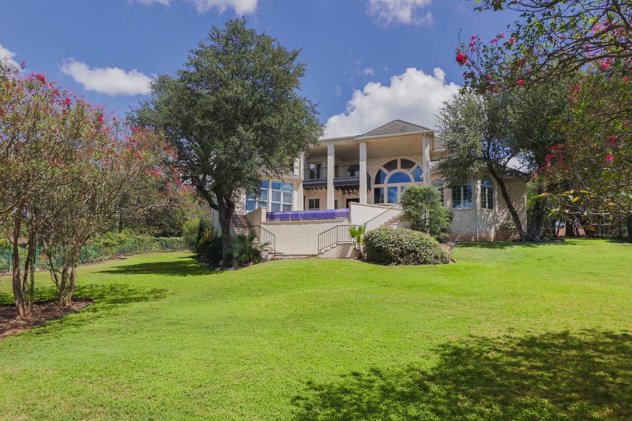
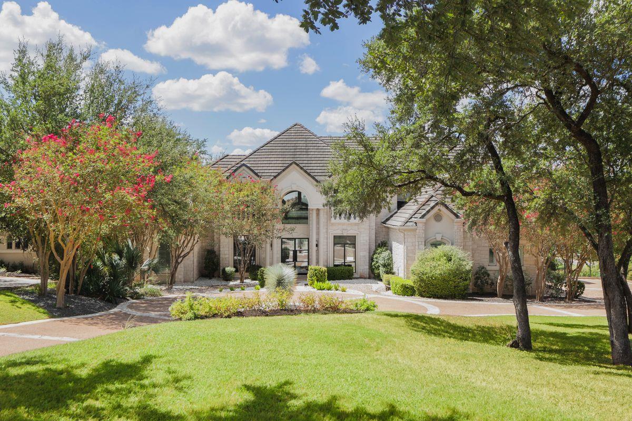
Set on nearly an acre within gated Barton Creek Woods II, this 5,710-square-foot estate offers five bedrooms, five-and-a-half baths, multiple living spaces, two offices, a three-car garage, and a coveted position directly on the Fazio Golf Course at Barton Creek Country Club.

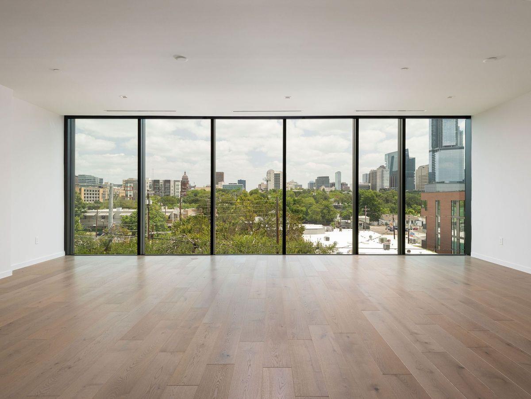
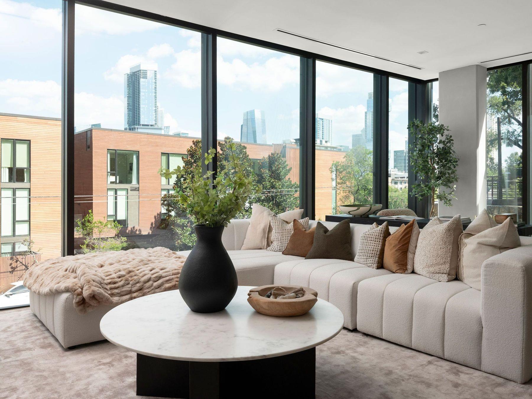
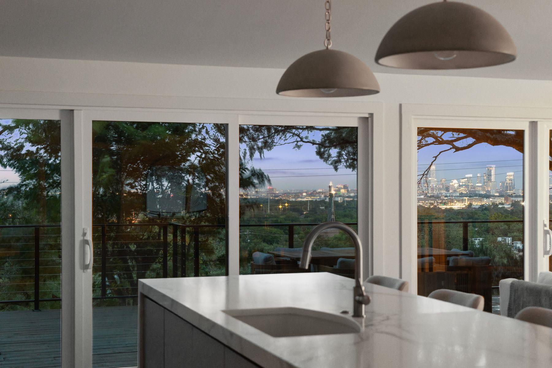
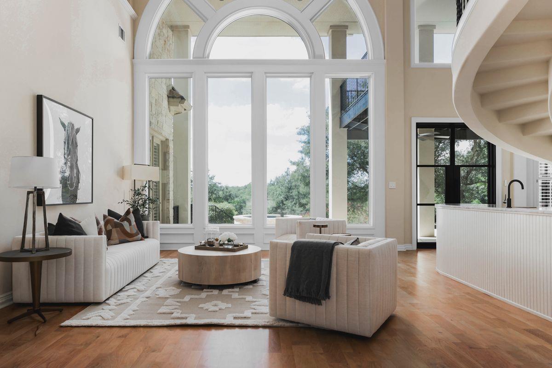
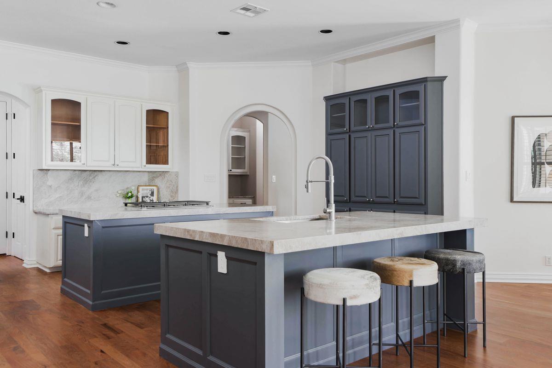
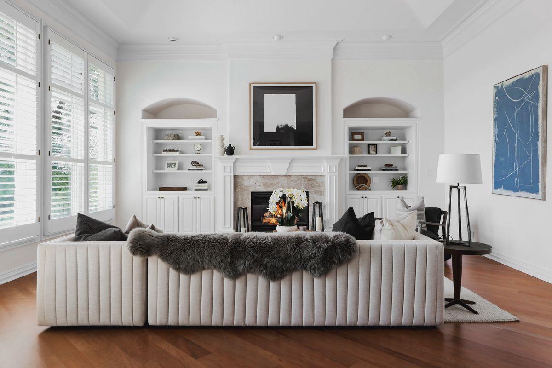
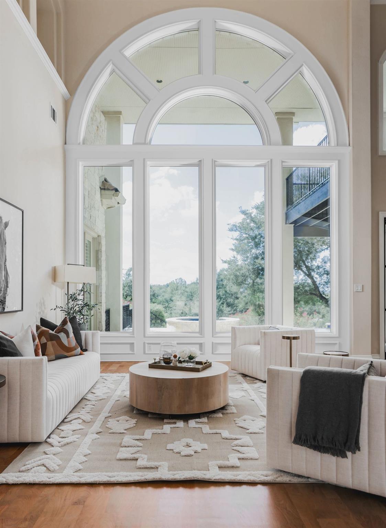
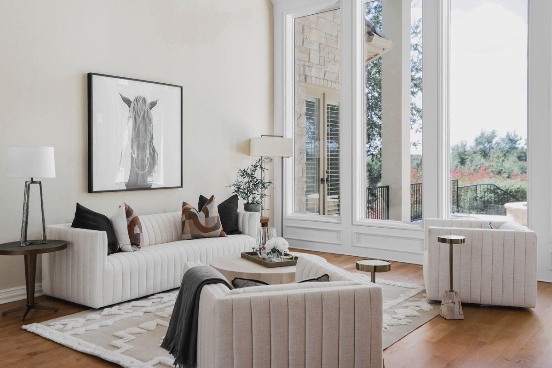
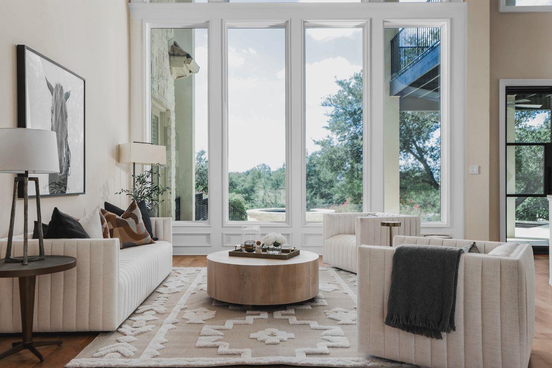
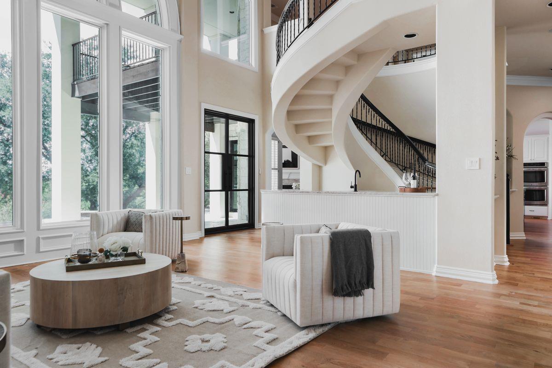
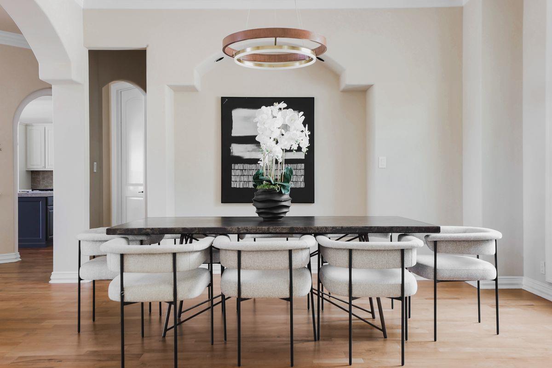
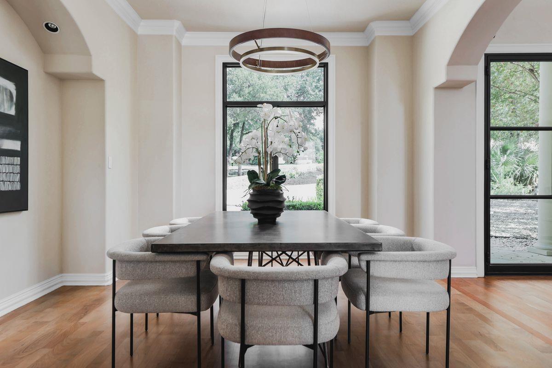
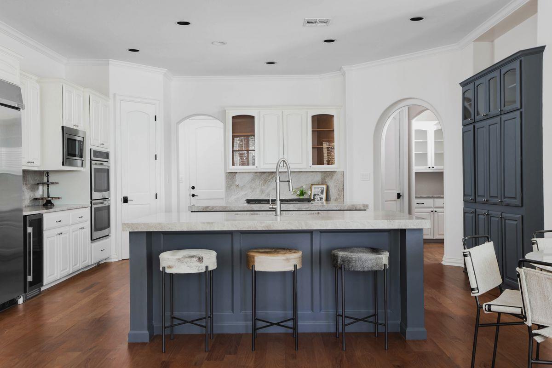
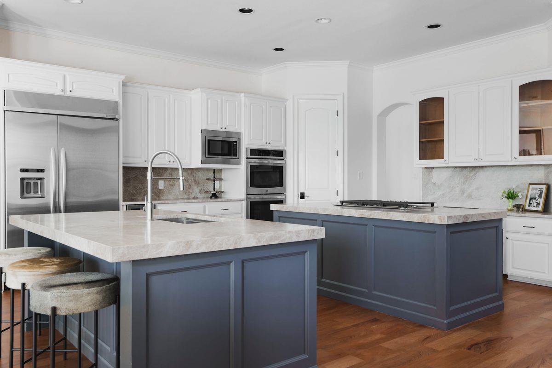
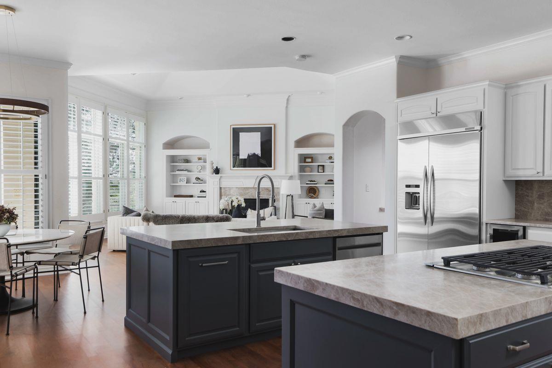
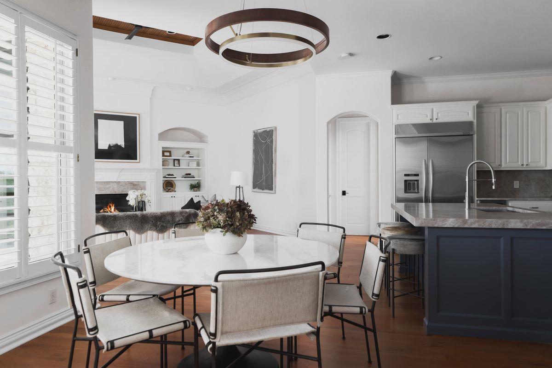
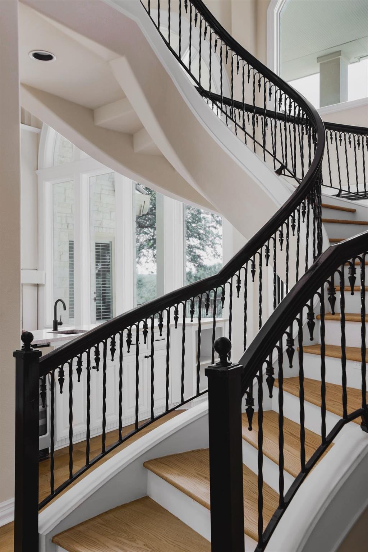
Inside, ceilings rise to nearly 30 feet, while newly installed steel doors and windows frame views of the pool, grounds, and golf course. Solid mesquite hardwood floors extend throughout the main level, with oak flooring upstairs. The updated kitchen features dual islands with leathered Taj Mahal quartzite, maple cabinetry, and opens to the den and casual dining area.

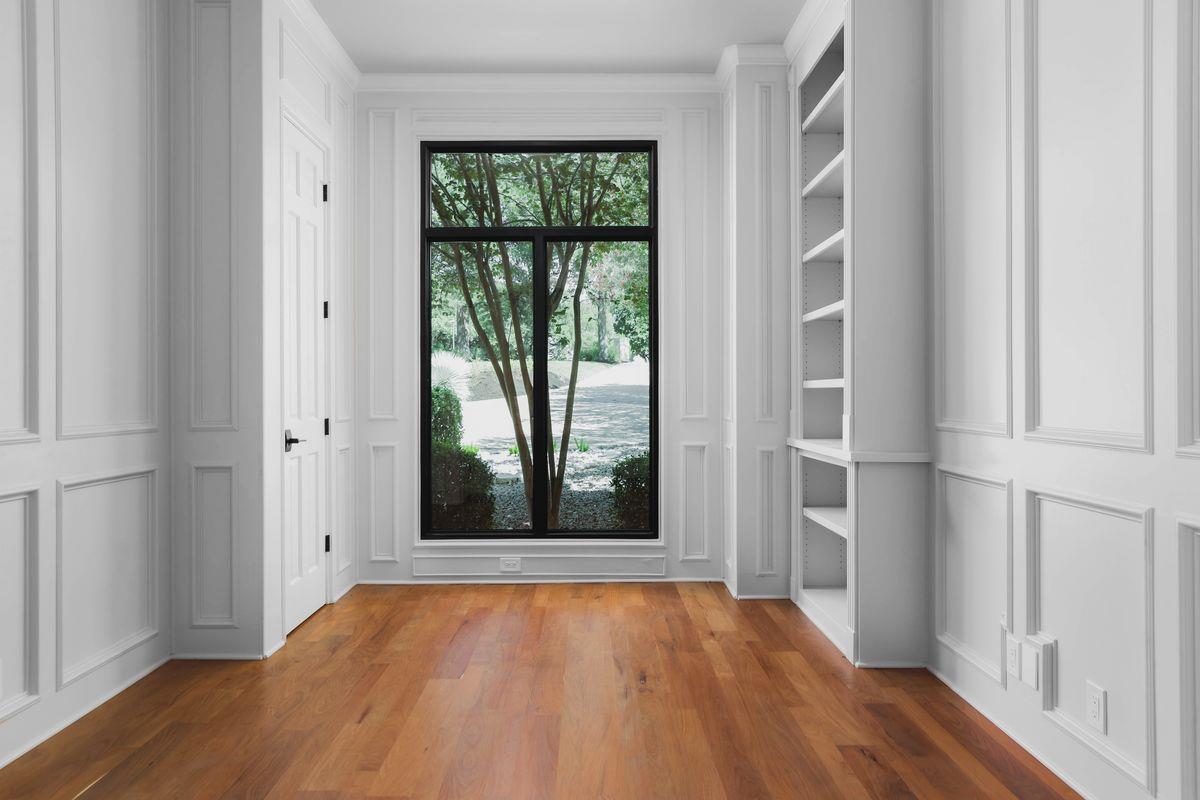
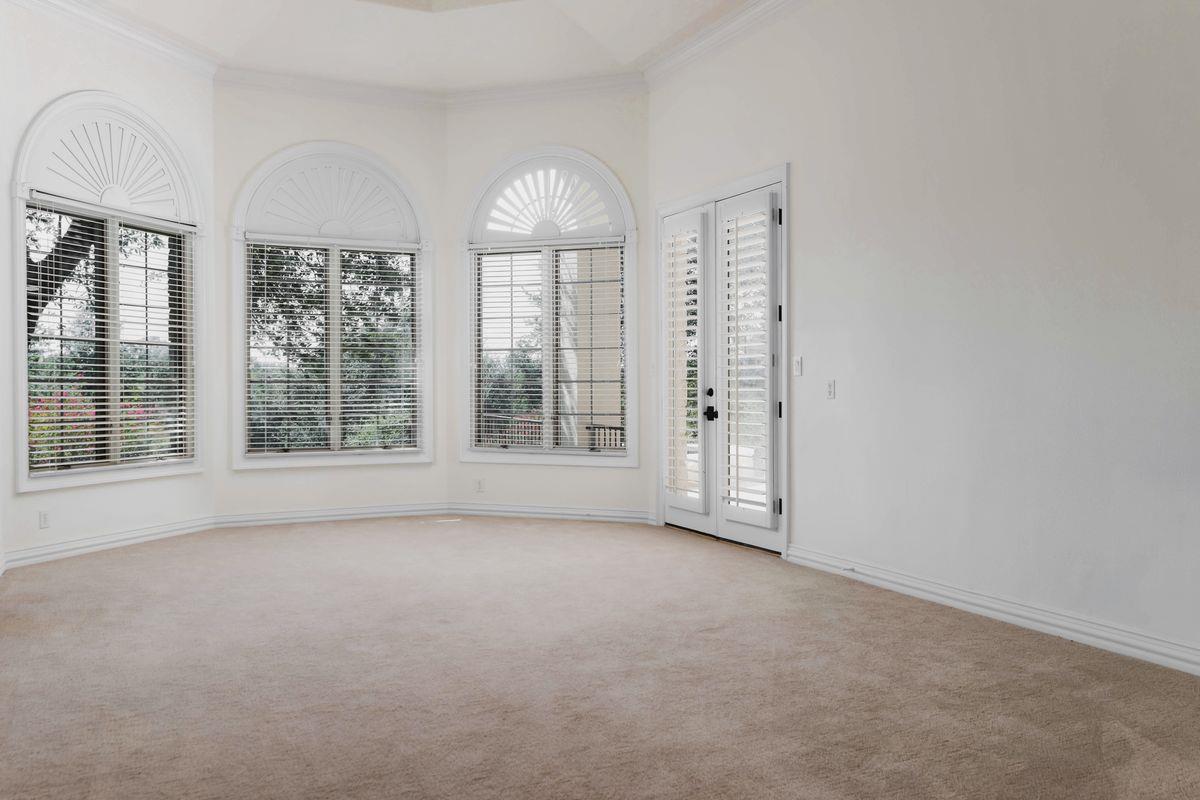
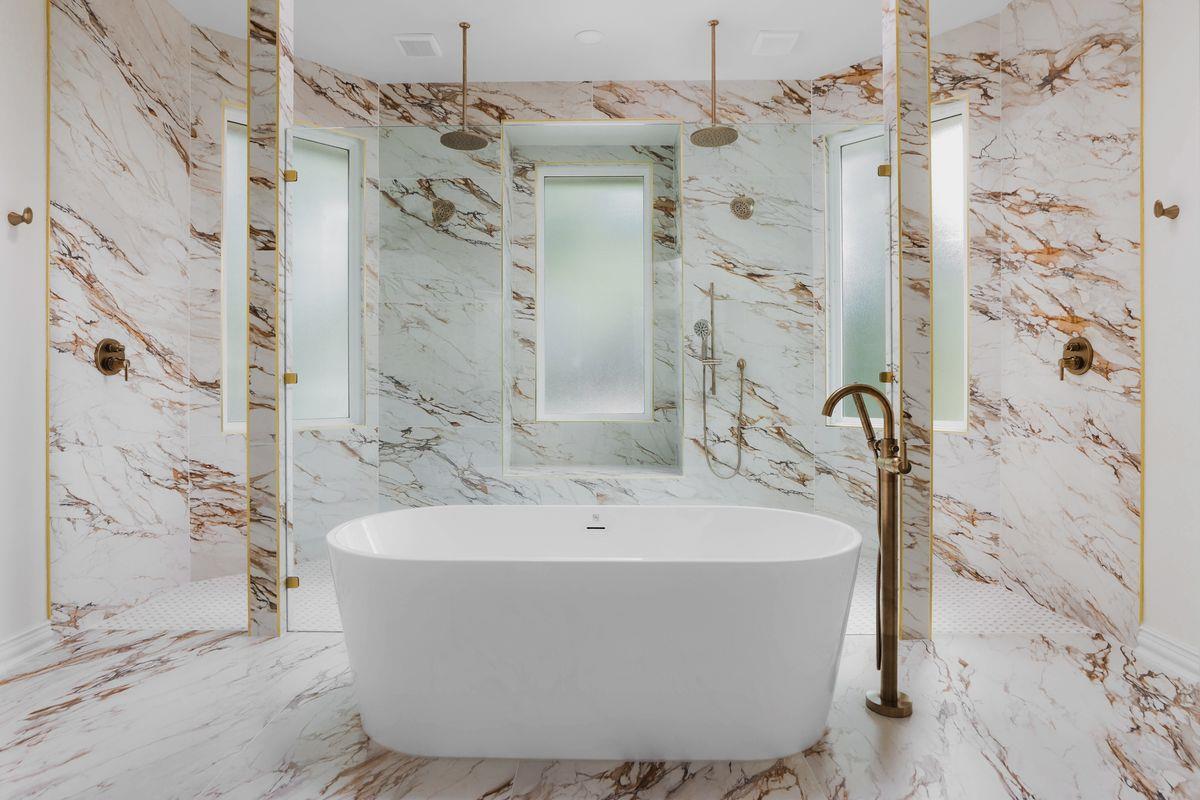
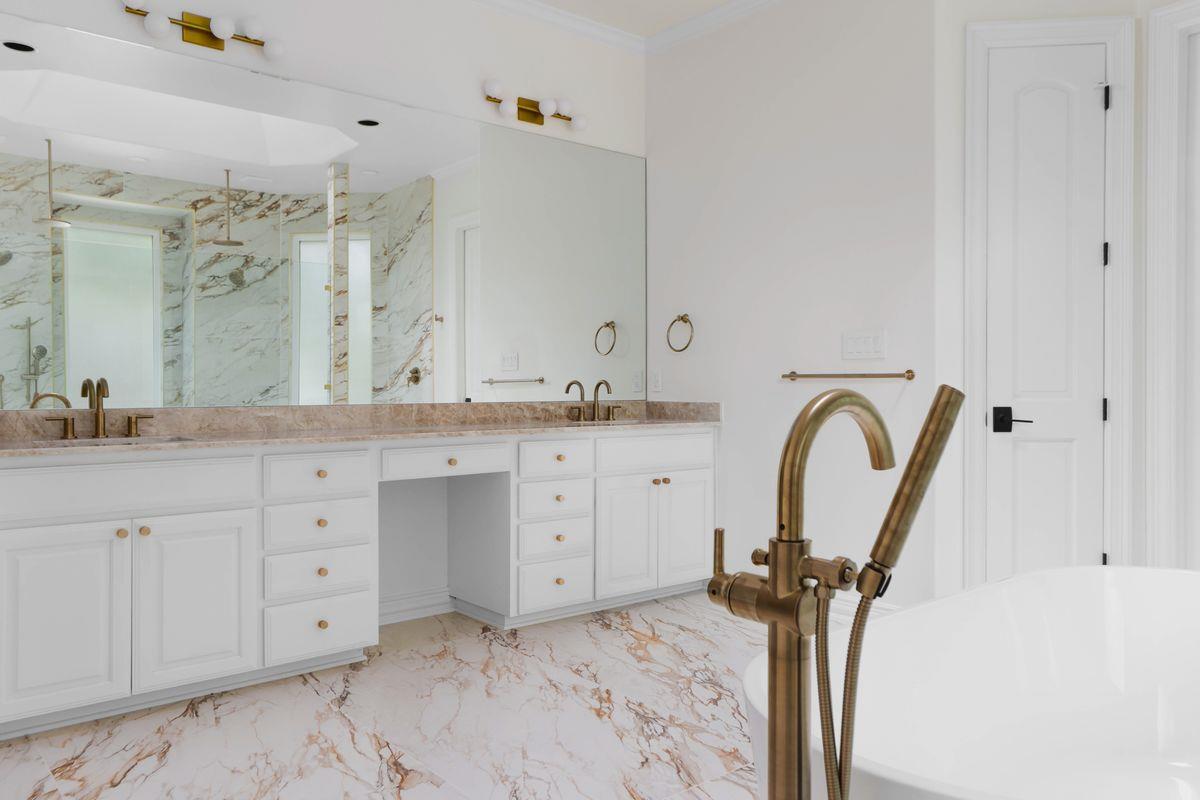
Two bedrooms are on the main level, including the primary suite with direct pool access, two walk-in closets, and a spacious bath with dual vanities, soaking tub, and double rain showers. A wood-paneled office with custom built-ins provides a dedicated workspace.

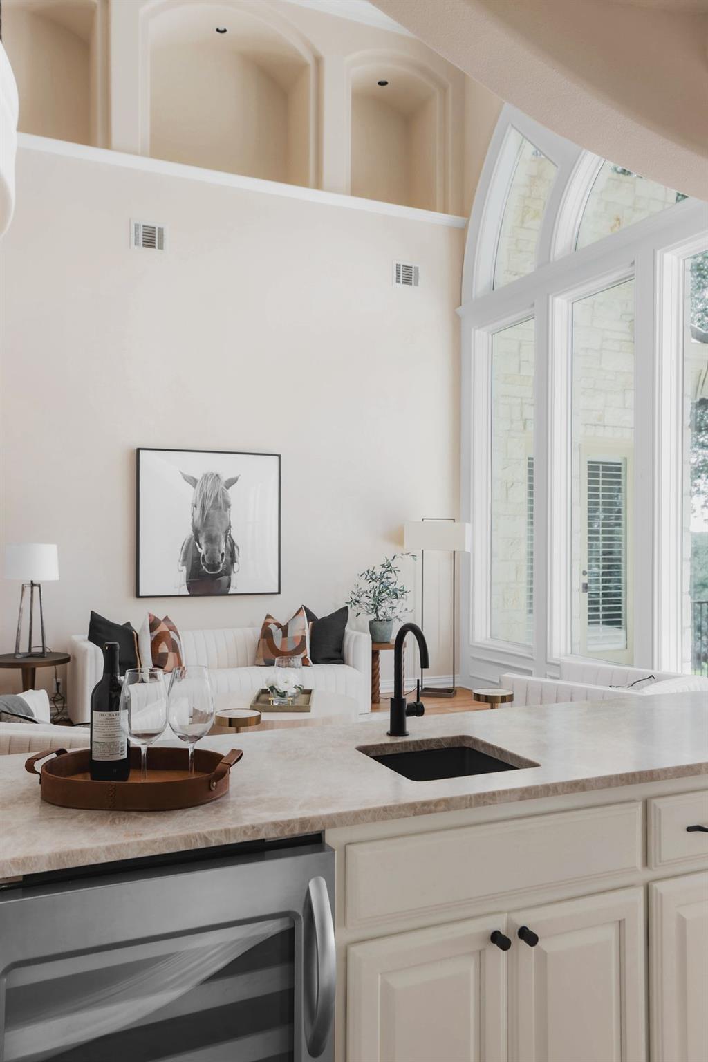
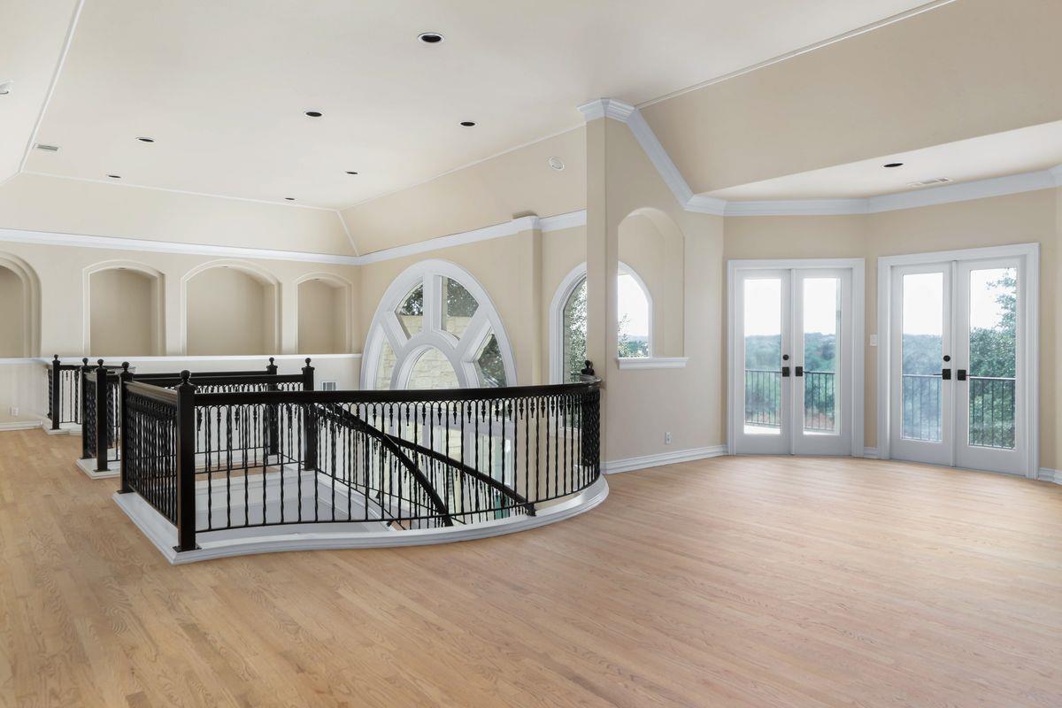
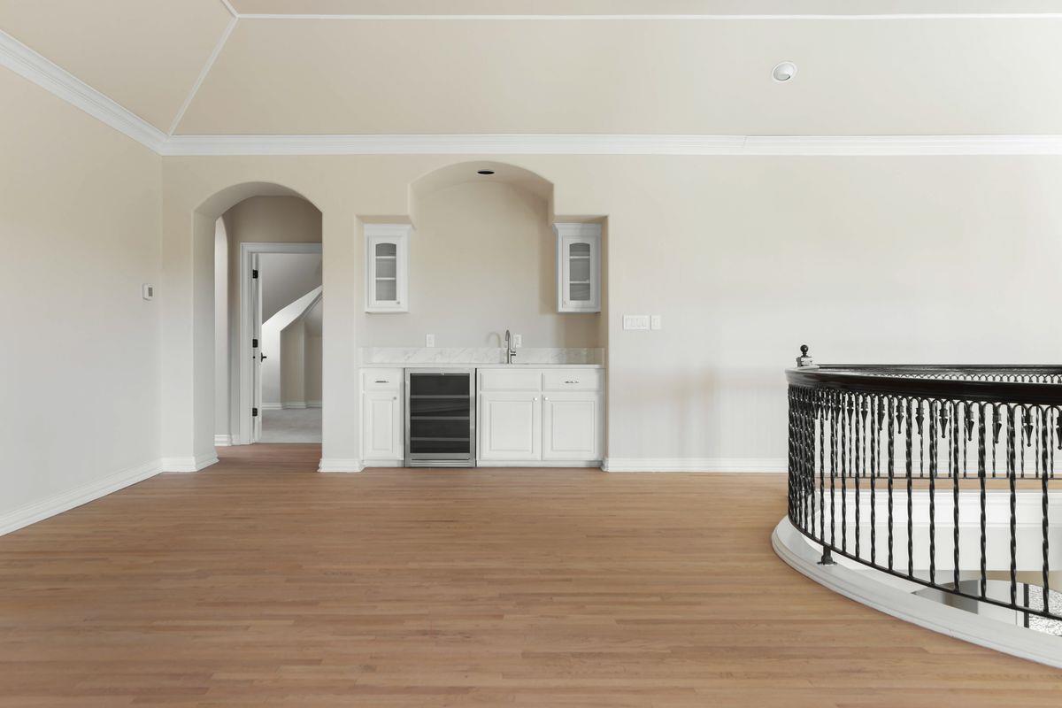
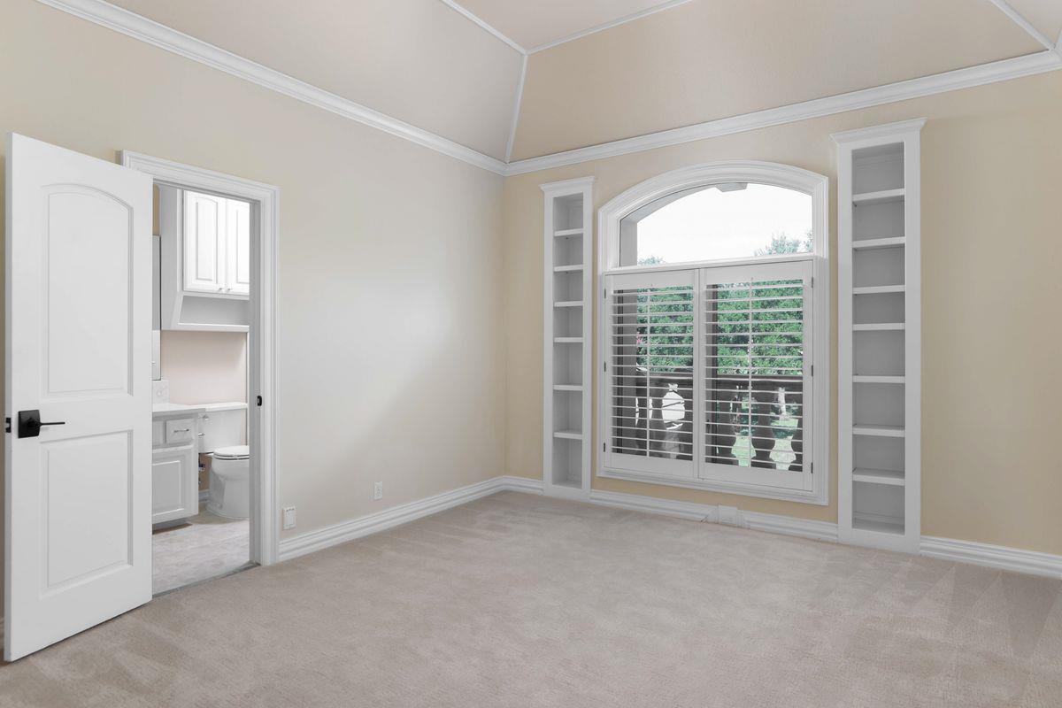
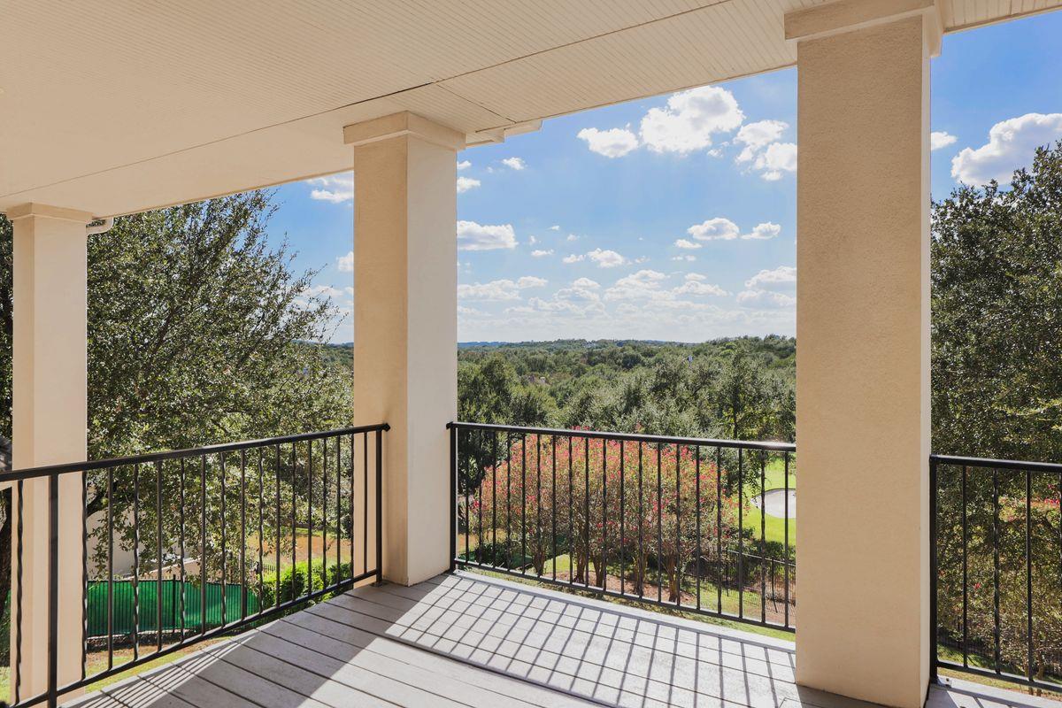
Upstairs are three ensuite bedrooms, two living areas, an office, two flex spaces, a wet bar, and a covered terrace overlooking the grounds.

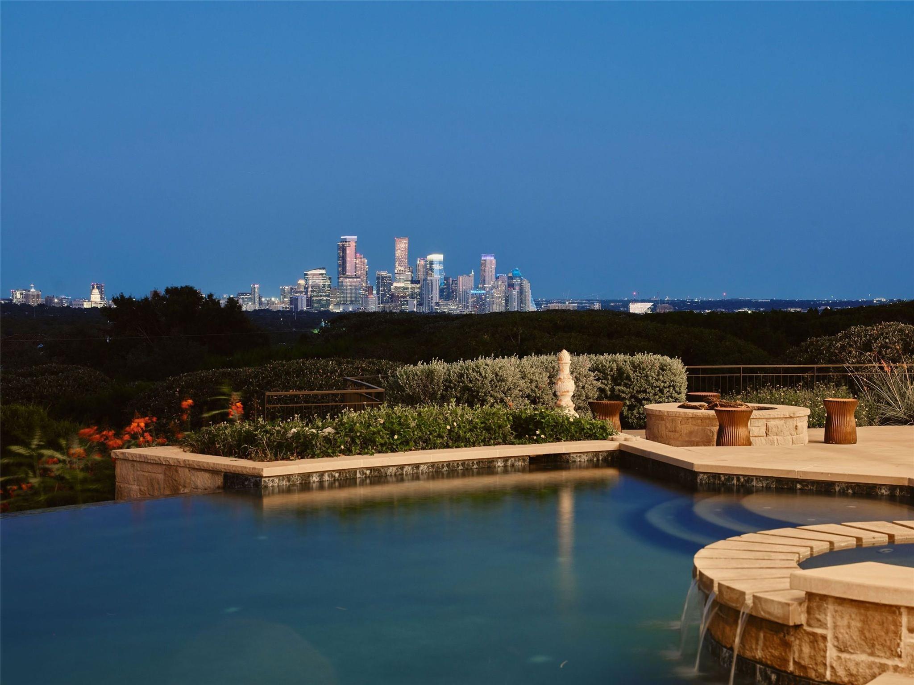
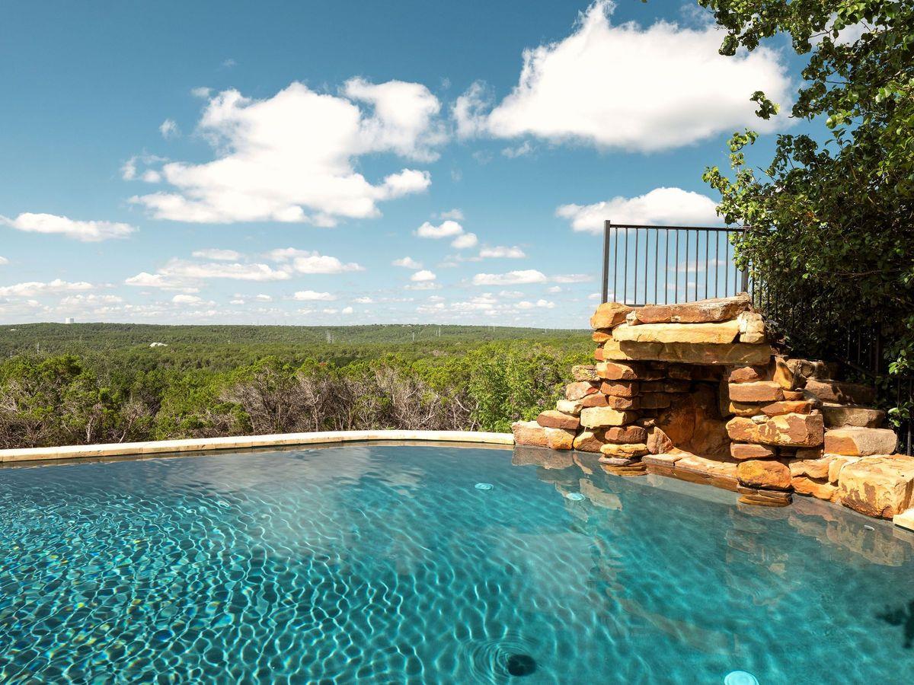
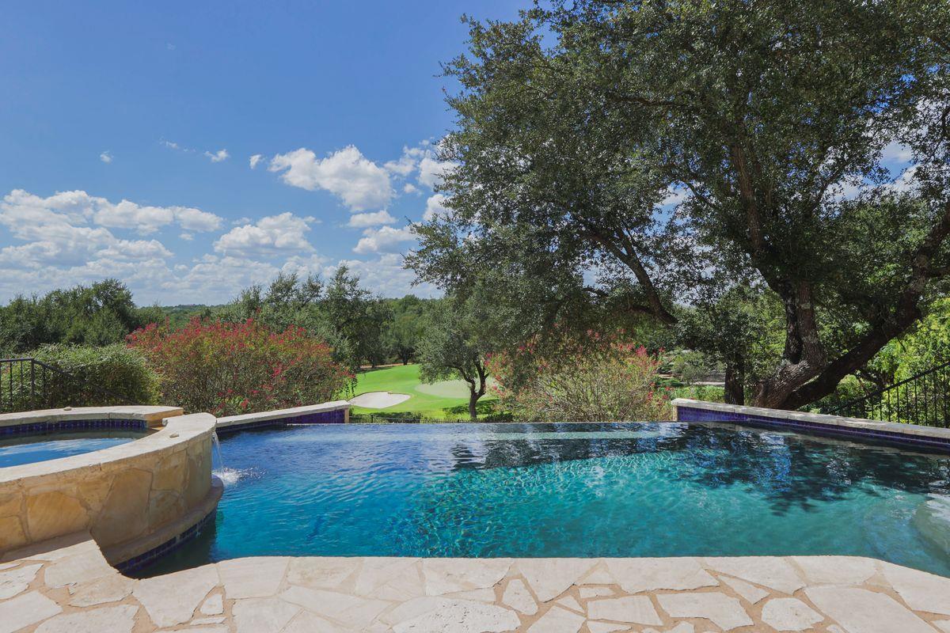
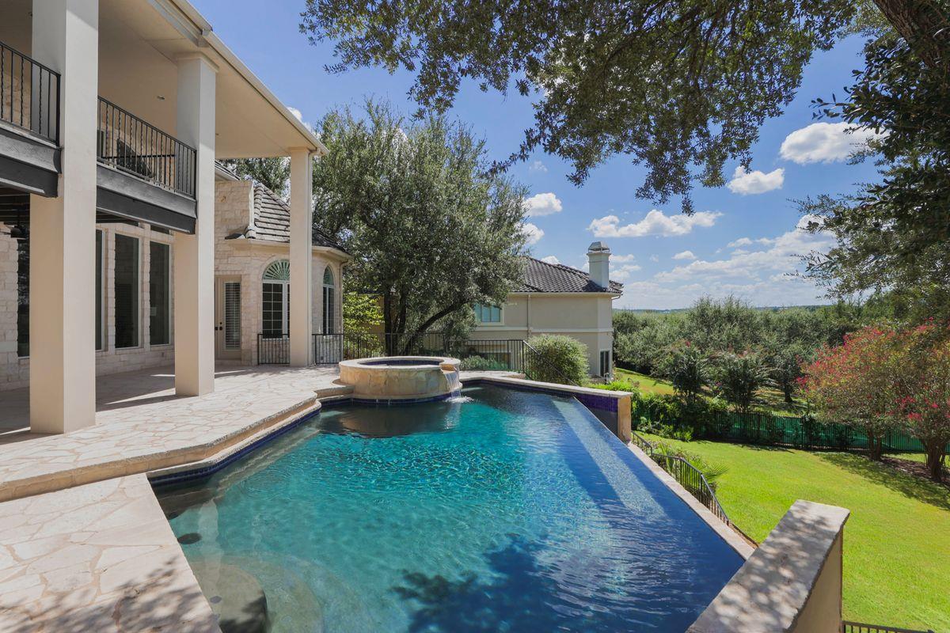
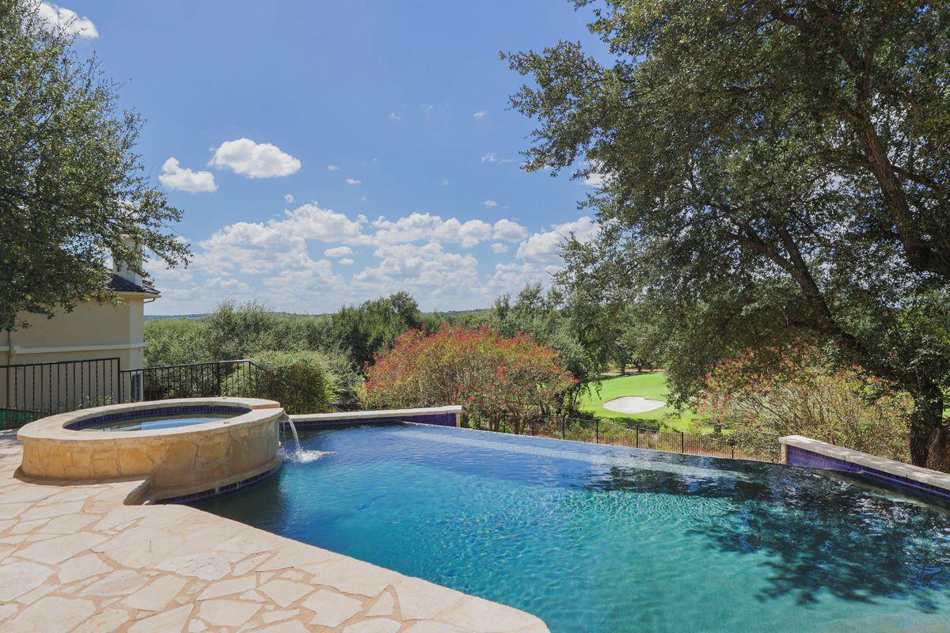
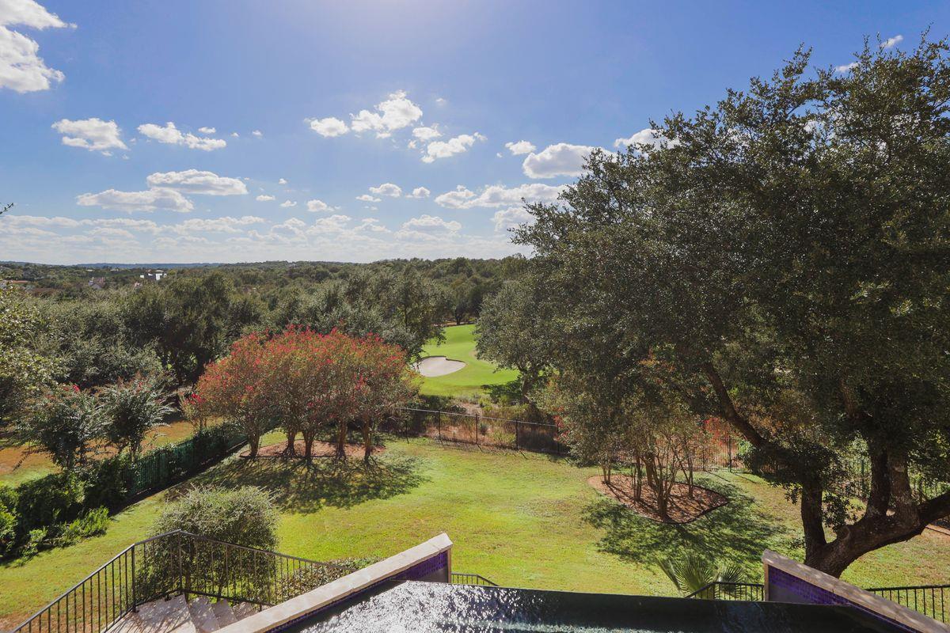
Outside, mature trees surround the covered patio, heated infinity-edge pool and spa, and manicured lawn overlooking the golf course. Moments from Barton Creek Country Club and Omni Barton Creek Resort & Spa, this gated Barton Creek estate combines privacy, generous scale, and exceptional indoor-outdoor living.

5
beds

6
baths

5,710 Sq.Ft. LIVING AREA

0.8 Acres lot

Bridget Ramey

Bridget Ramey

Features & Amenities

Interior

  • total bedrooms5
  • Total bathrooms6
  • full bathrooms5
  • half bathroom1
  • Flooring Carpet, Tile, Wood
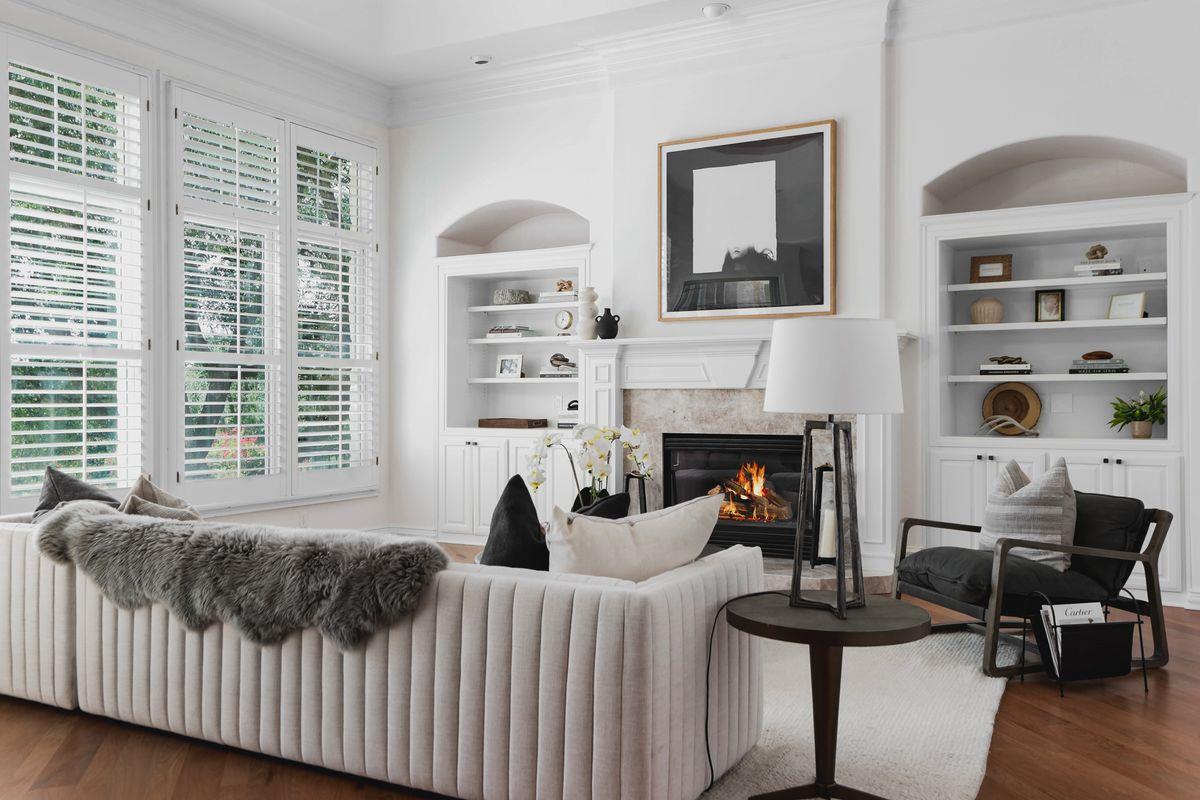
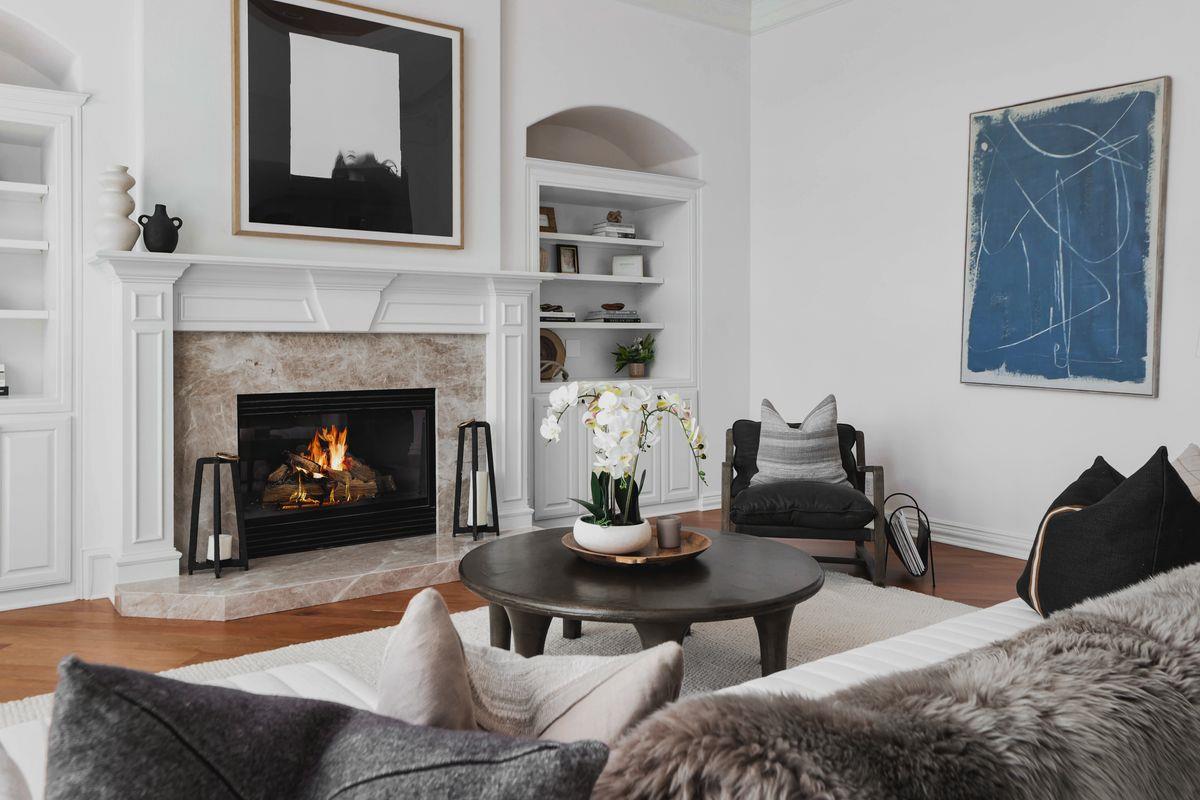
  • Fireplace Family Room, Gas
  • APPLIANCES Bar Fridge, Dishwasher, Disposal, Gas Cooktop, Microwave, Oven, Double Oven, Free-Standing Range, Stainless Steel Appliance(s), Washer/Dryer, Gas Water Heater
  • other interior Features Bookcases, Ceiling Fan(s), High Ceilings, Eat-in Kitchen, Interior Steps, Kitchen Island, Multiple Living Areas, Primary Bedroom on Main, Recessed Lighting, Study/Home Office, Walk-In Closet(s), Wet Bar, Wired for Sound

Area & Lot

  • Status For Sale
  • Living Area5,710 Sq.Ft.
  • Lot Area0.8 Acres
  • MLS® ID9675650
  • TypeResidential
  • YEAR BUILT2000
  • NeighborhoodAustin
  • Water FrontageNone
  • View DescriptionGolf Course
  • Elementary SchoolOak Hill
  • Middle SchoolO Henry
  • High SchoolAustin
  • School DistrictAustin ISD

Exterior

  • STORIES2
  • Garage Space3.0
  • water SourceMunicipal Utility District (MUD)
  • utilitiesCable Connected, Electricity Connected, Natural Gas Connected, Sewer Connected, Water Connected
  • PoolIn Ground
  • roofConcrete
  • lot featuresSprinkler - Automatic
  • parkingAttached, Garage
  • HEAT TYPECentral
  • AIR CONDITIONINGCentral Air
  • sewerMunicipal Utility District (MUD)
  • SubstructureSlab
  • Disability FeaturesNone
  • other exterior FeaturesBalcony

Financial

  • Sales Price$2,750,000
  • Real Estate Tax $52,348/yr
  • HOA $400/3 mos
View Virtual Tour

Austin

Explore

Connect with Bridget

Bridget's attention to detail, genuine love of her clients and commitment to being a full-service agent have earned her a referral business she is proud of. A student at heart, education and the research of her own real estate needs are what initially led Bridget into the world of real estate.