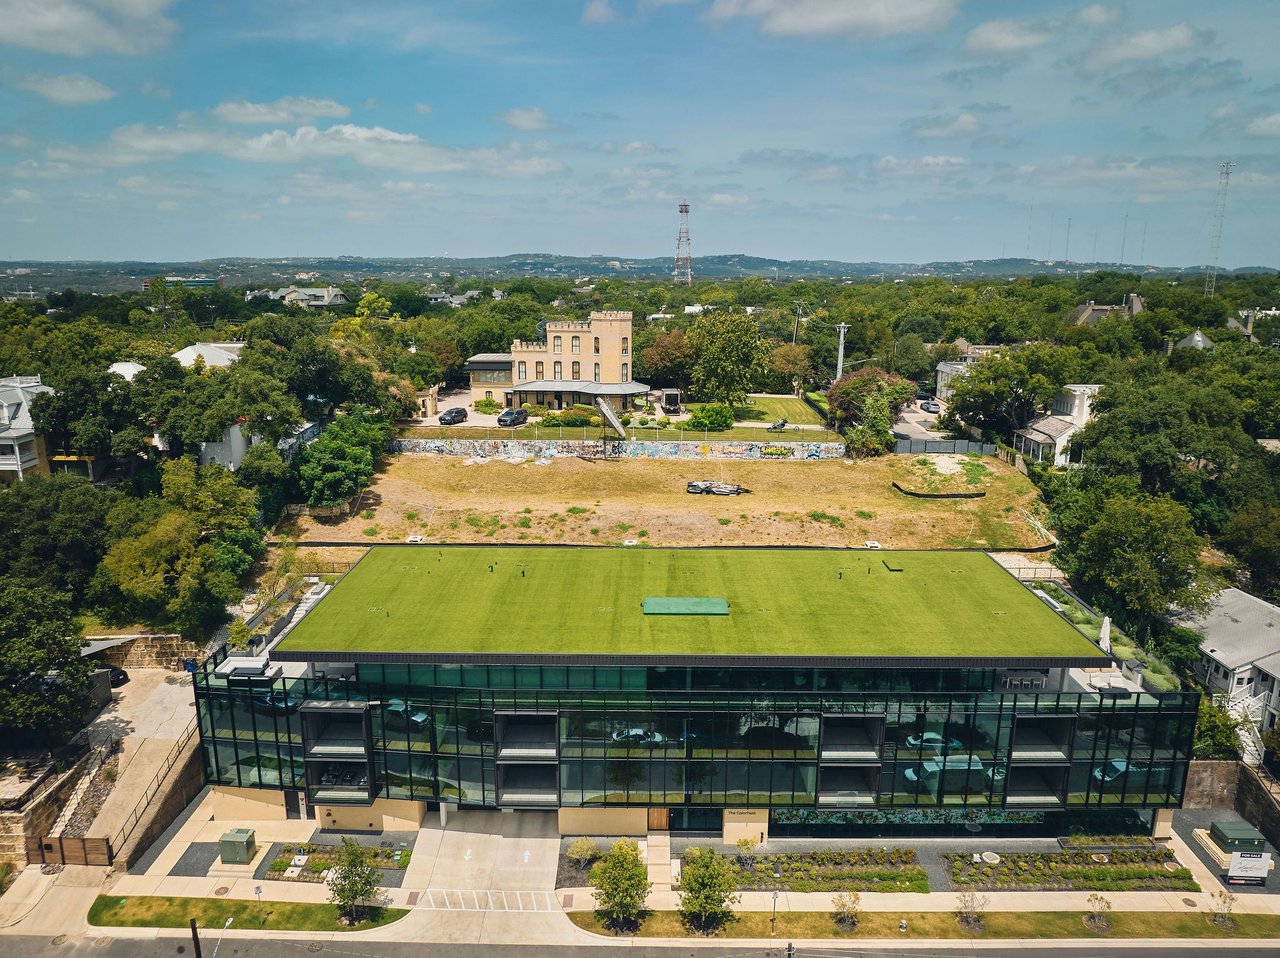
For Sale
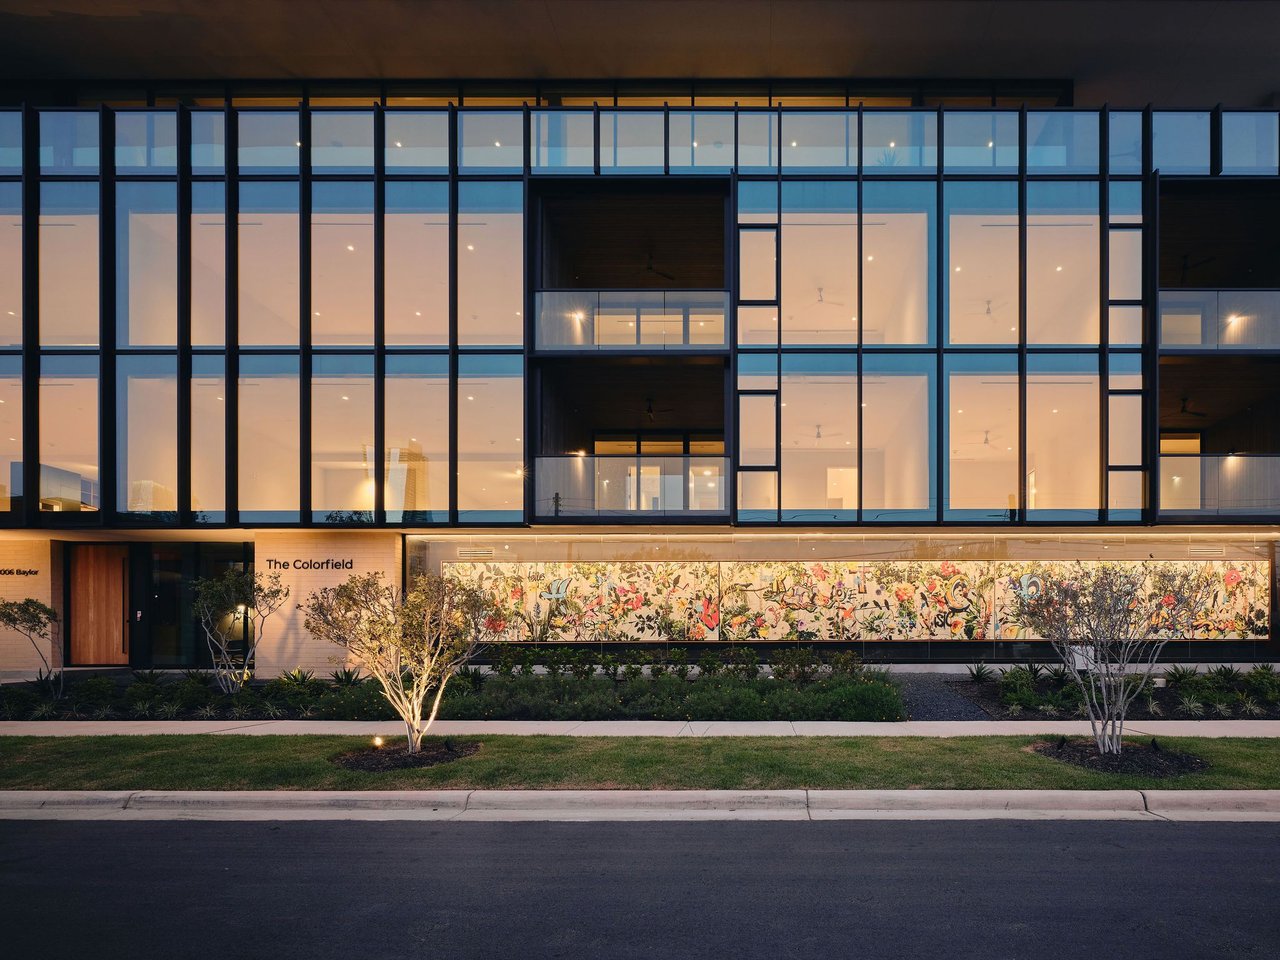
#304 | The Colorfied
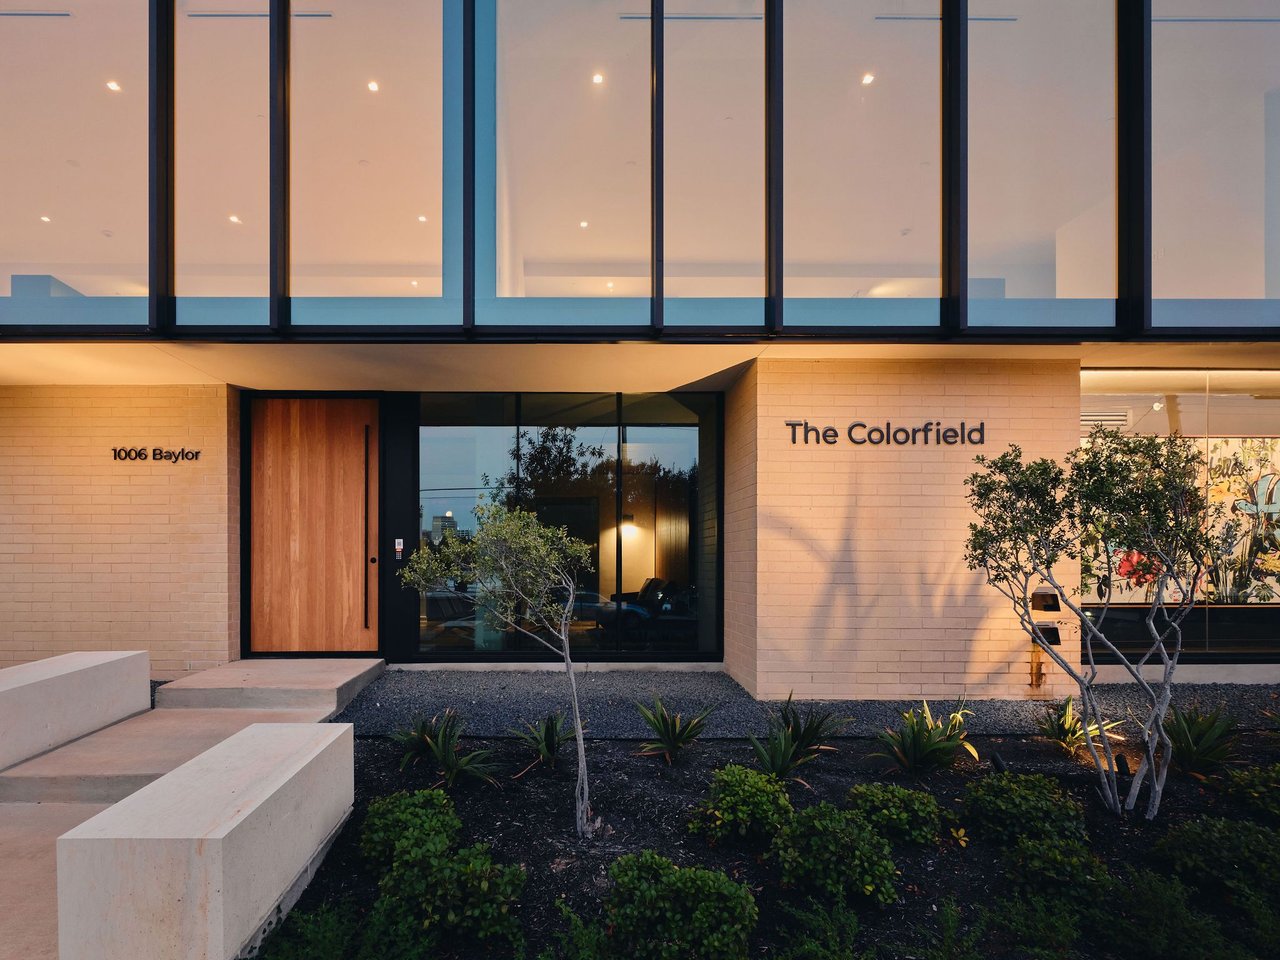
1006 Baylor St, Austin, TX 78703
$4,118,000
1006 Baylor St, Austin, TX 78703
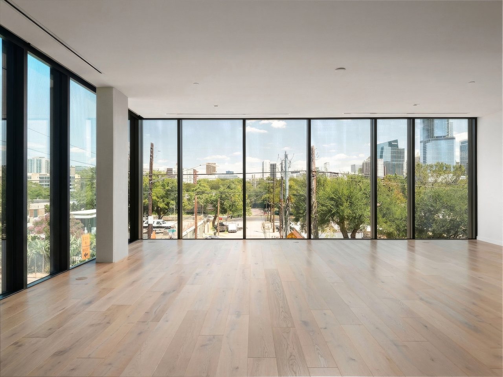
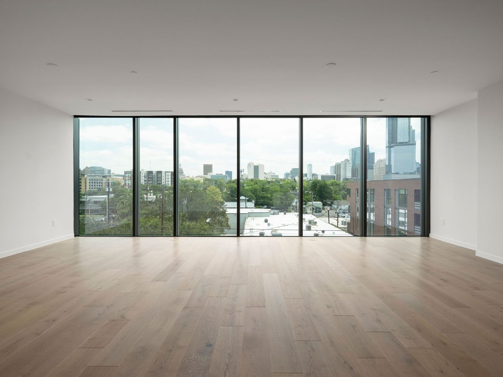
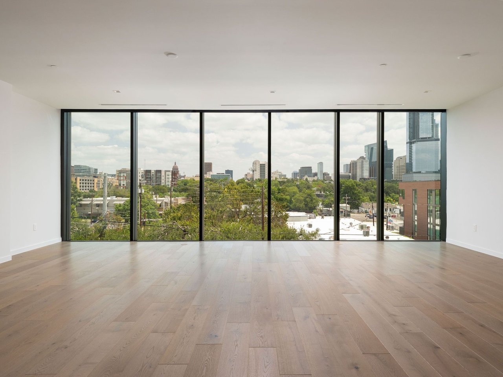
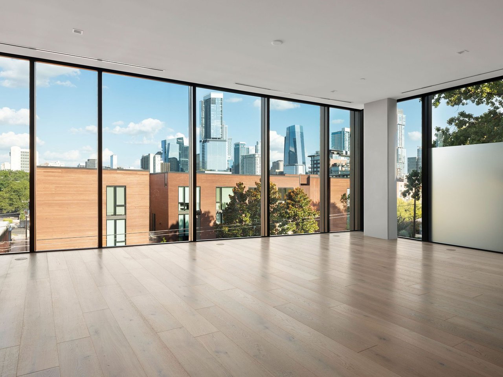
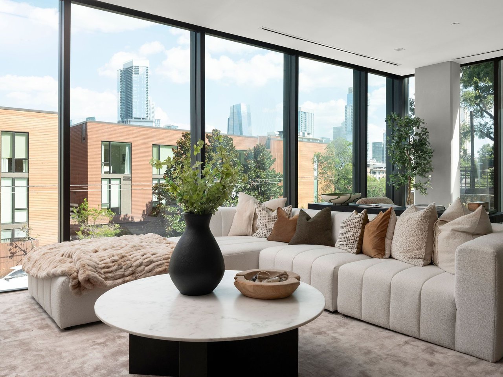
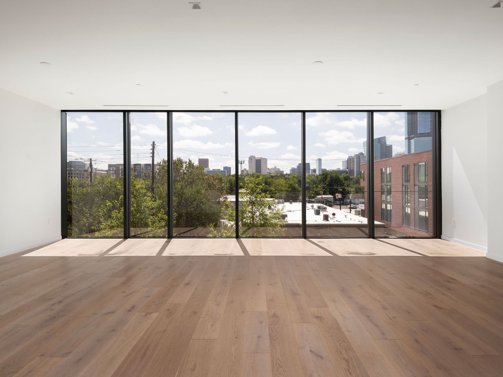
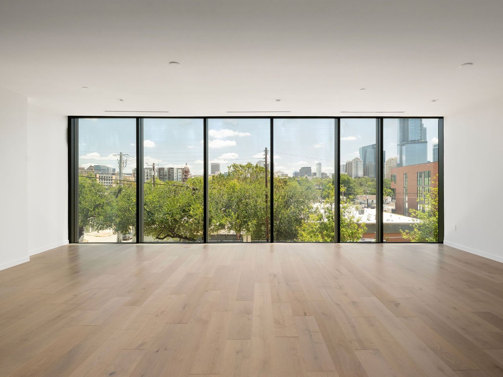
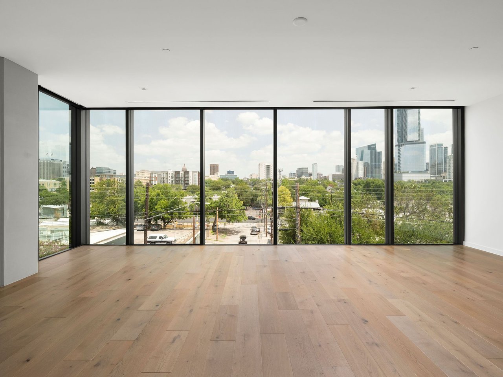
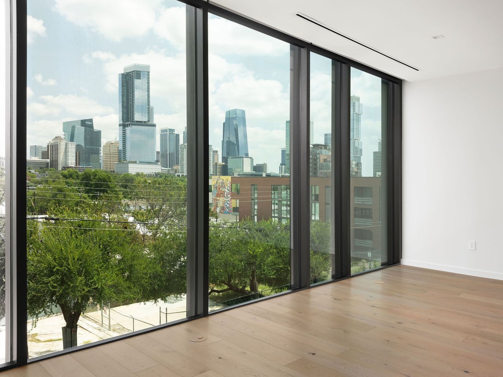
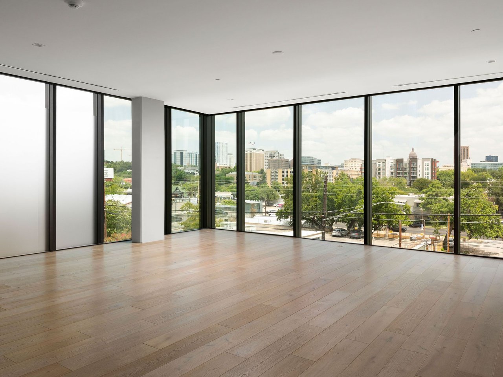
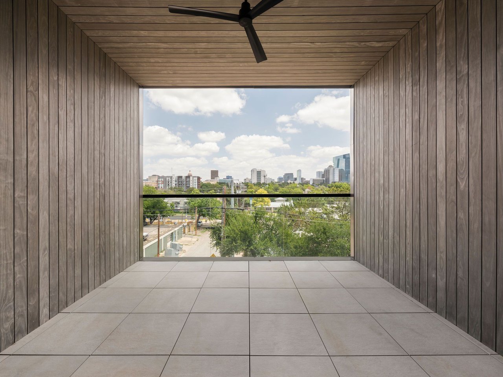
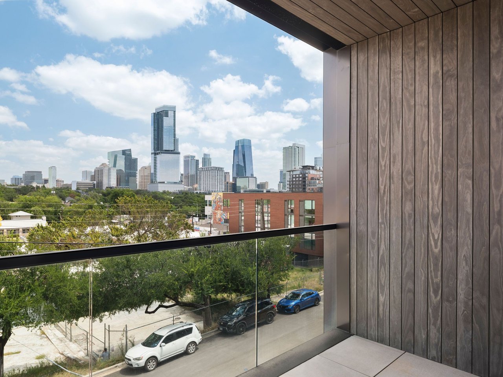
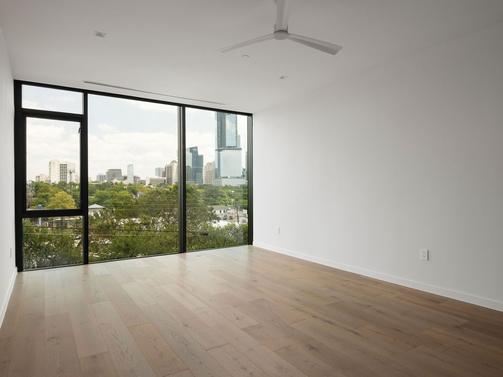
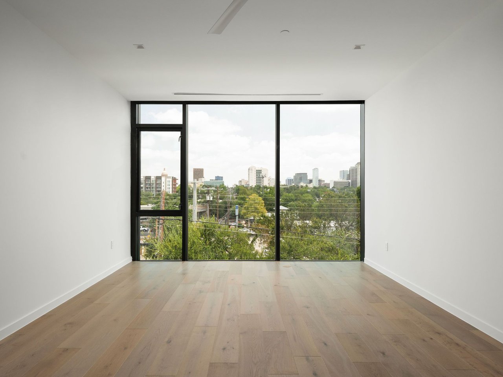
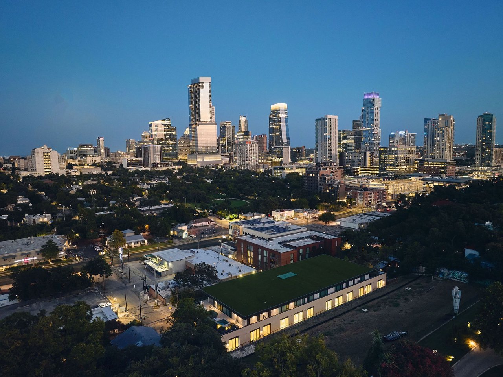
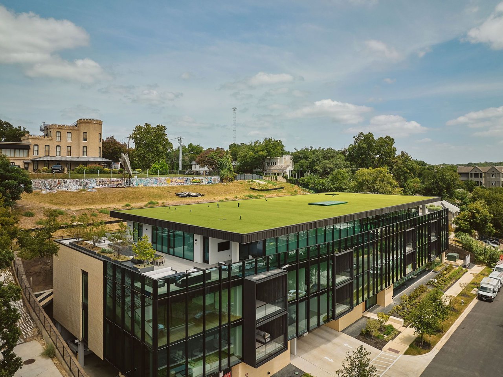
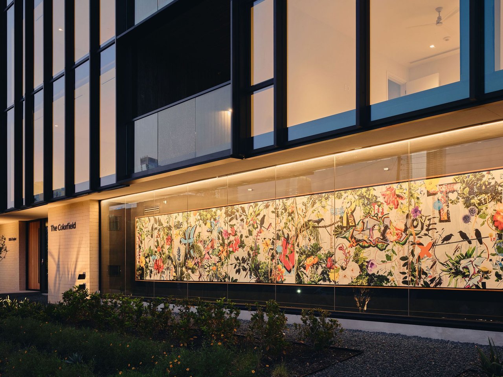
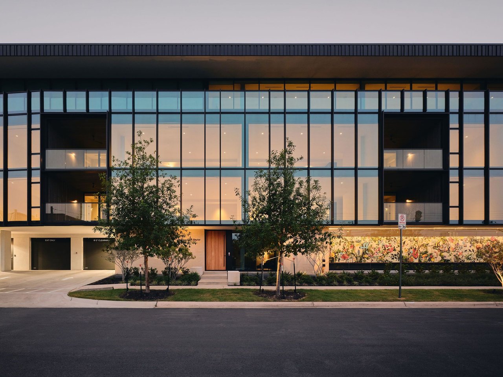
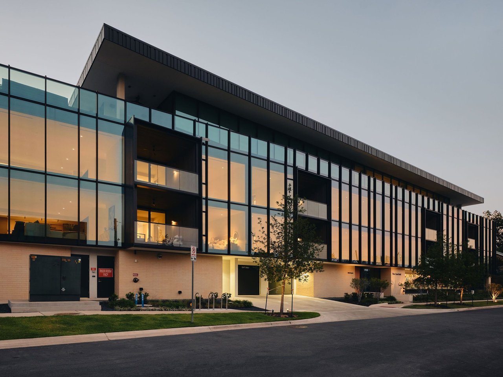
Residence 304 at The Colorfield is a 3,744 square foot third floor corner residence designed by Alterstudio Architecture, offering exceptional scale, abundant natural light, and elevated views toward Downtown Austin and the Texas Capitol. With 269 square feet of private outdoor space, the residence encompasses 4,013 total square feet of indoor and outdoor living.
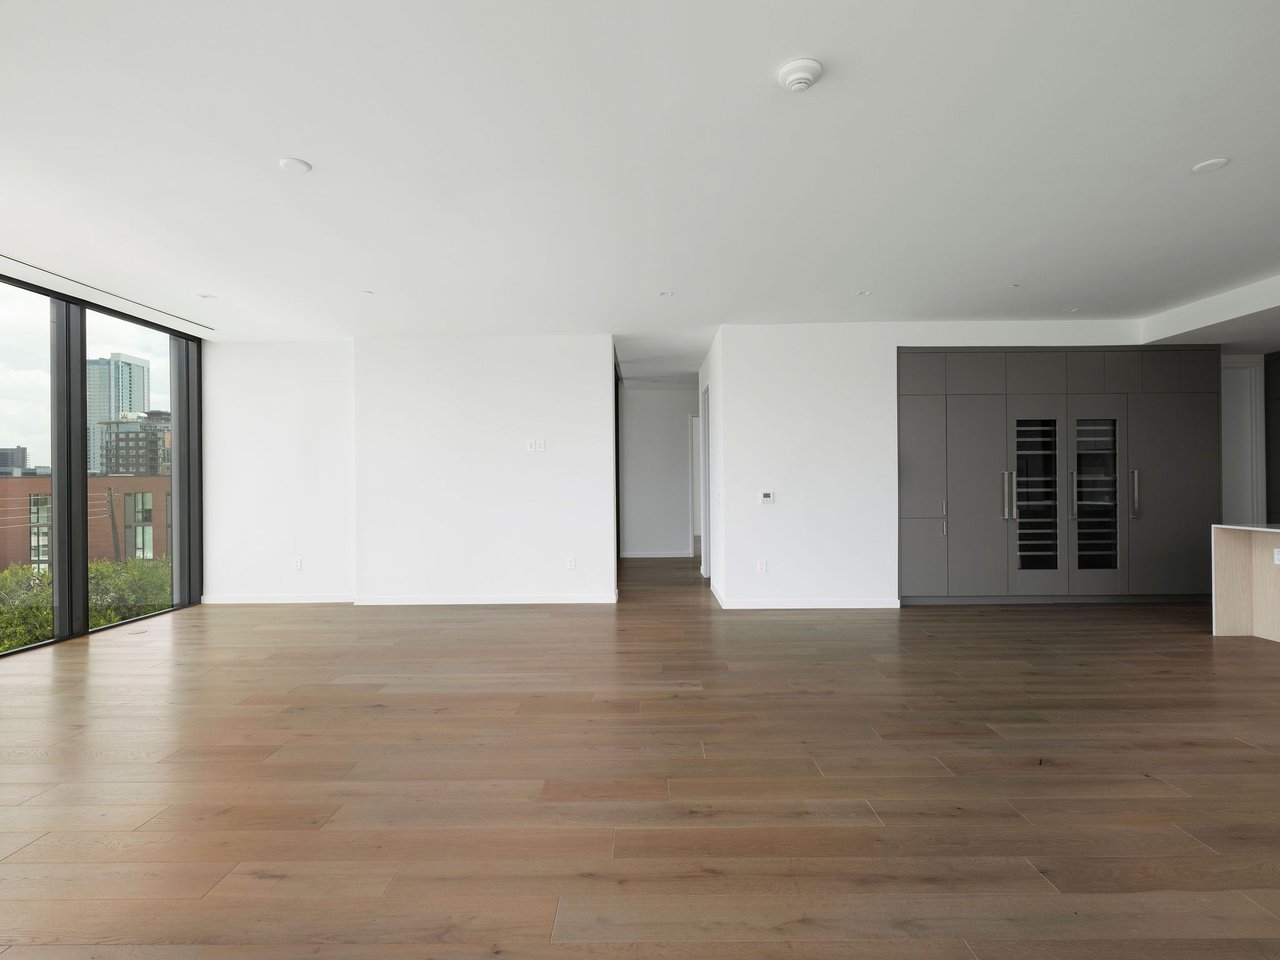
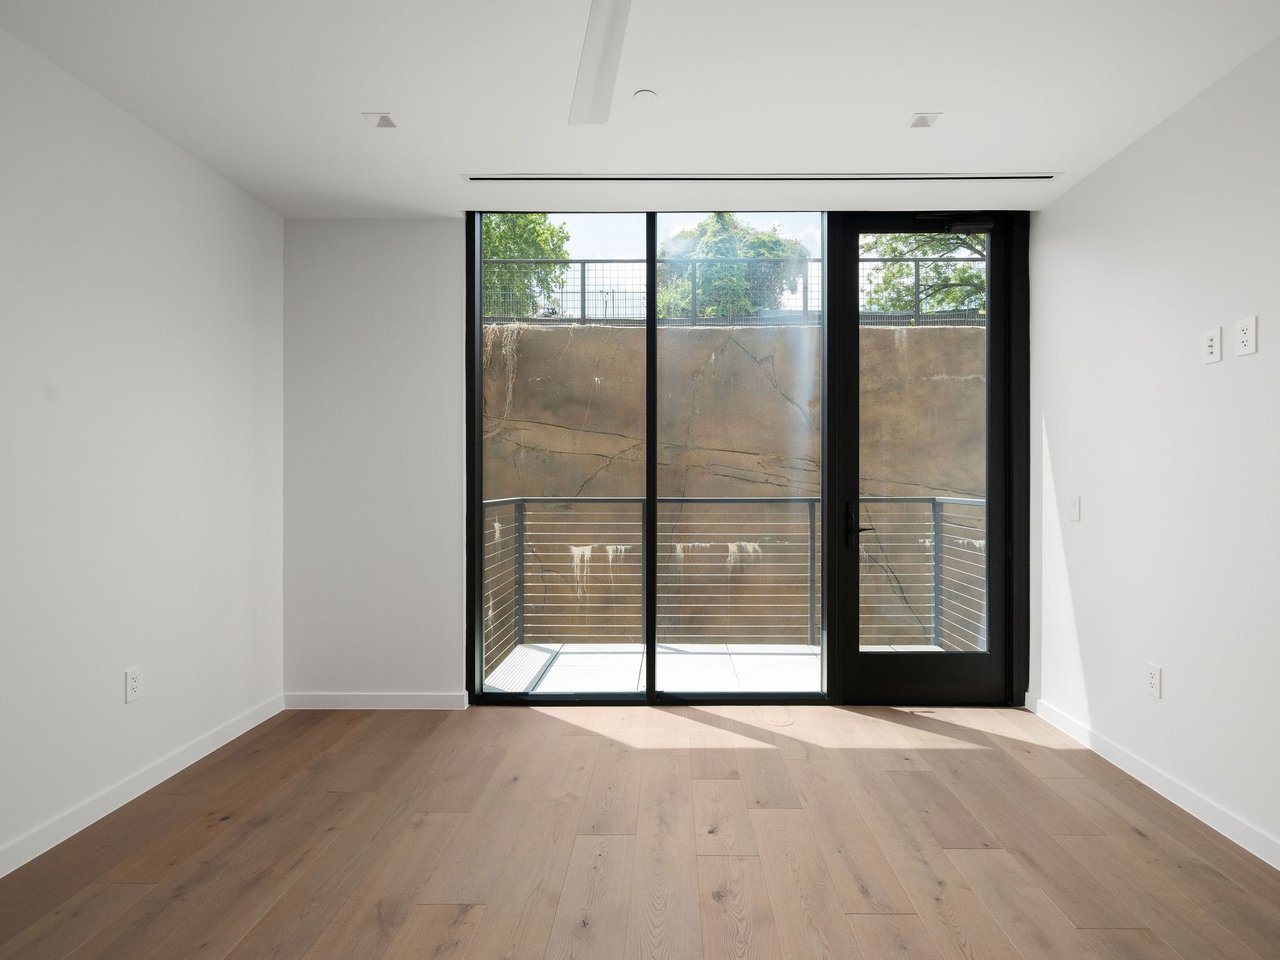
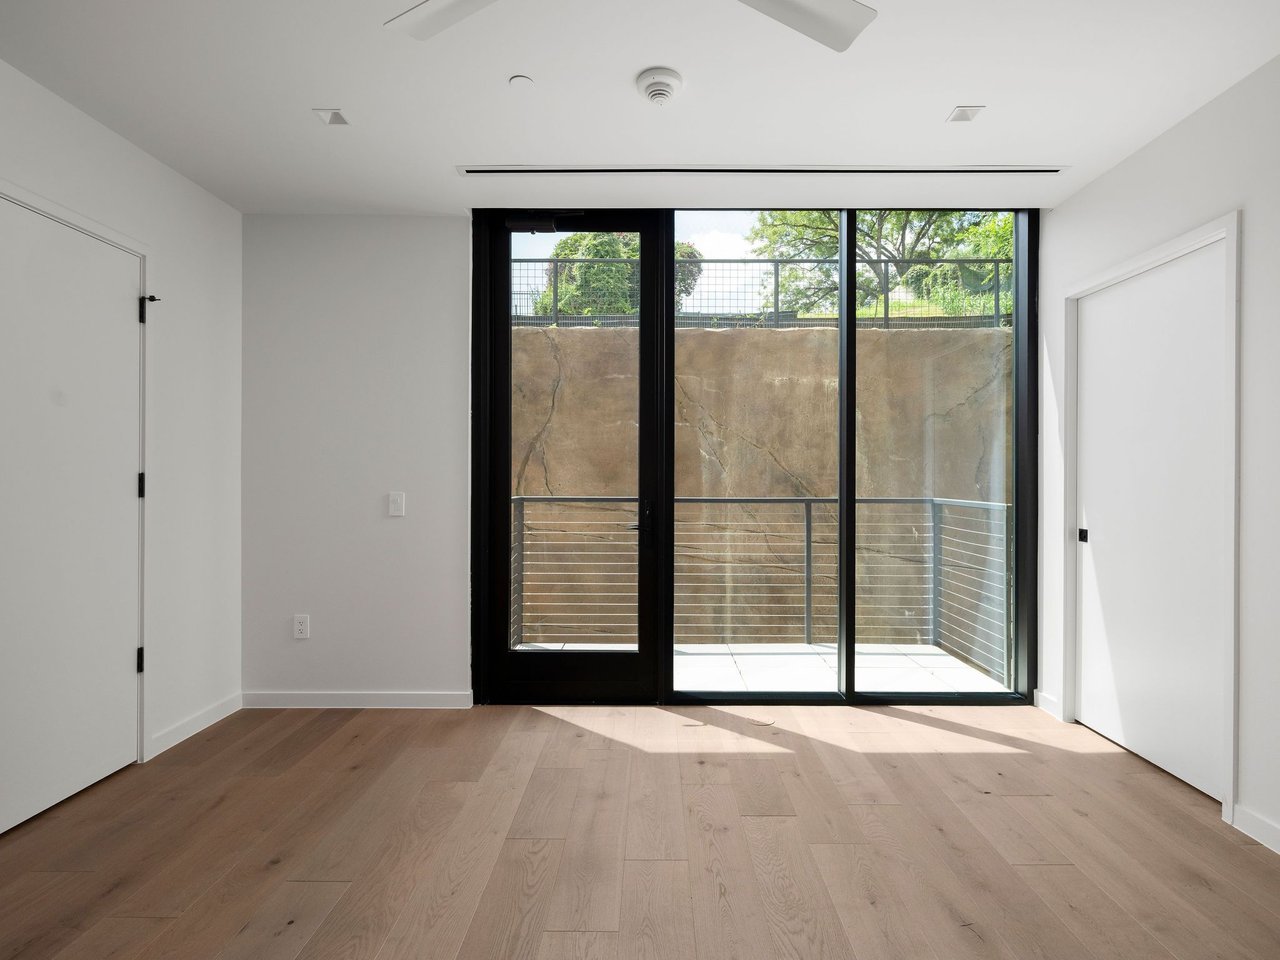
Floor to ceiling glass wraps two exposures, creating a remarkable connection between the interiors and the surrounding Austin cityscape. The single level floor plan offers three bedrooms, three and one half baths, two private balconies, and a covered terrace that extends the main living space outdoors.
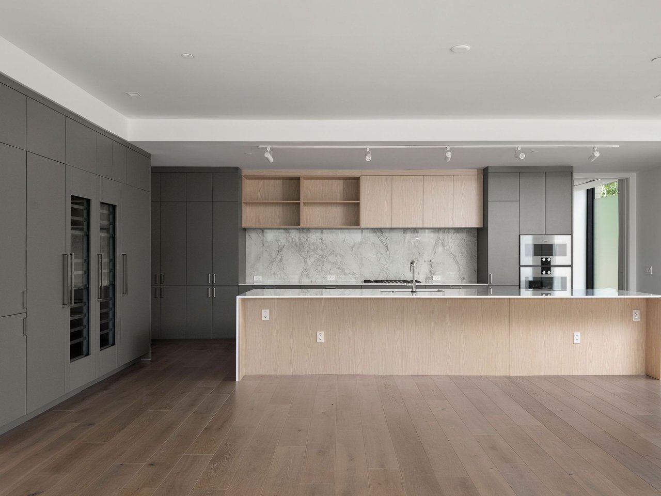
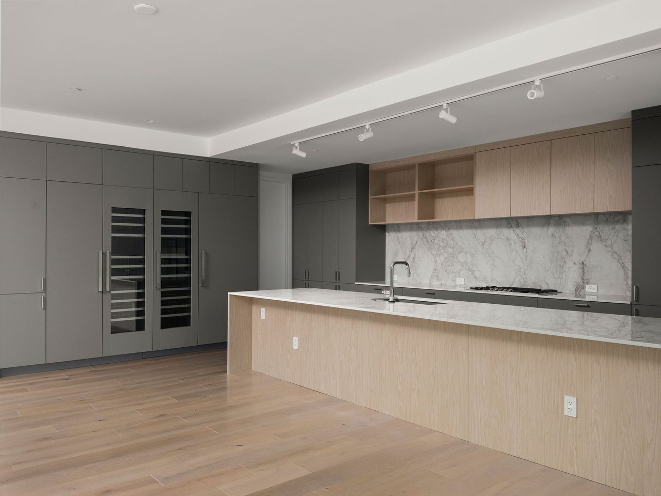
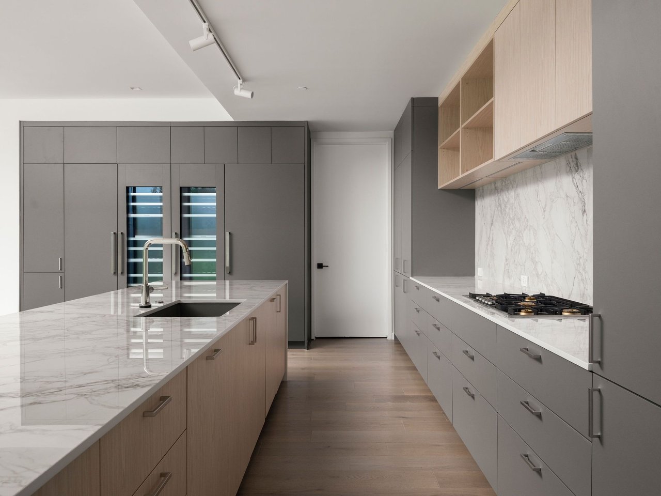
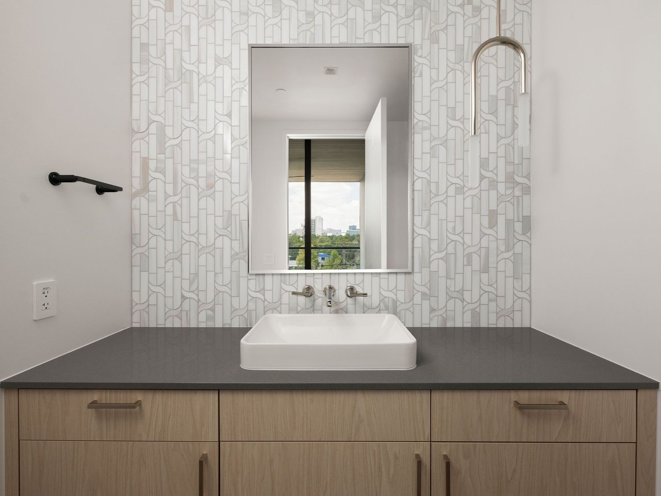
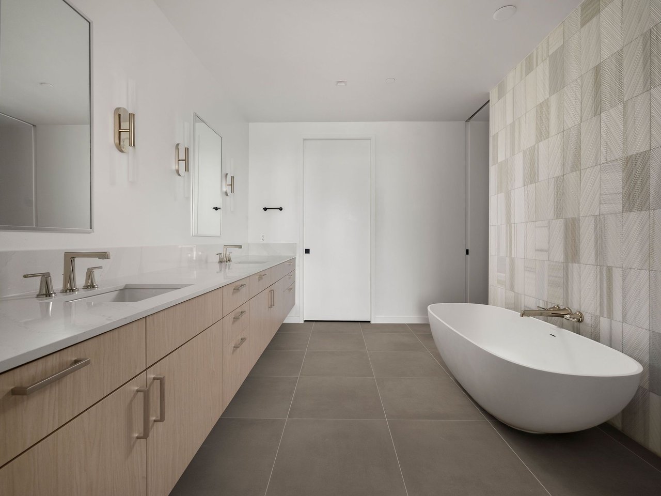
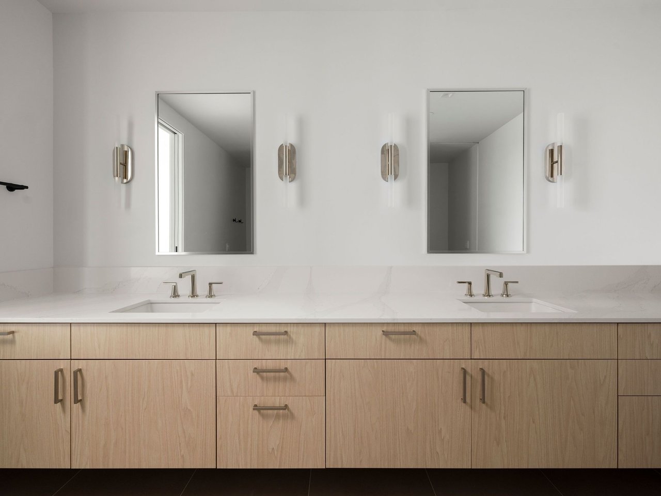
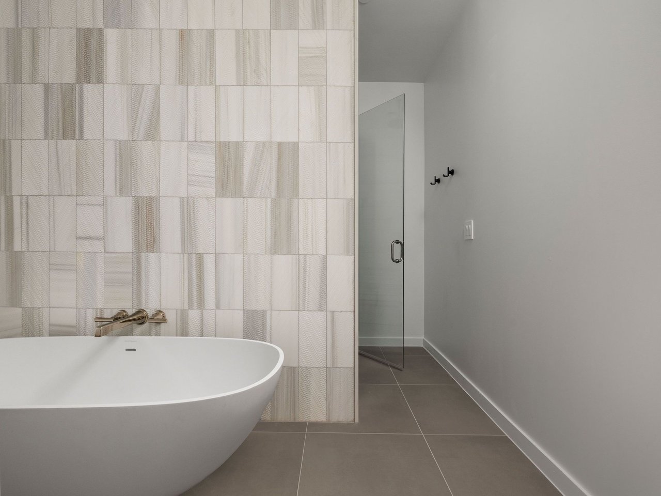
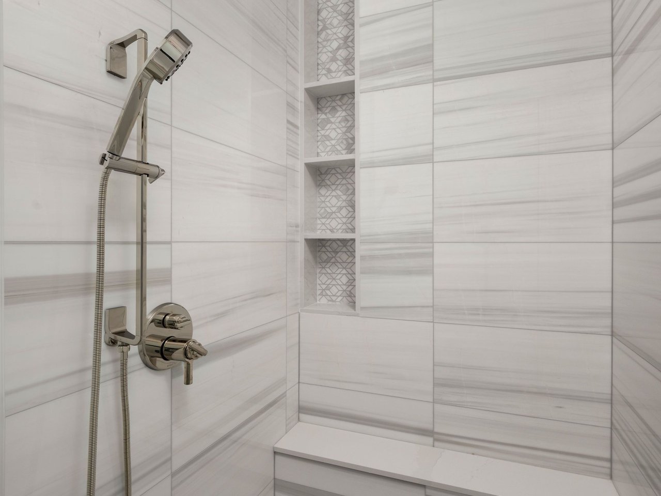
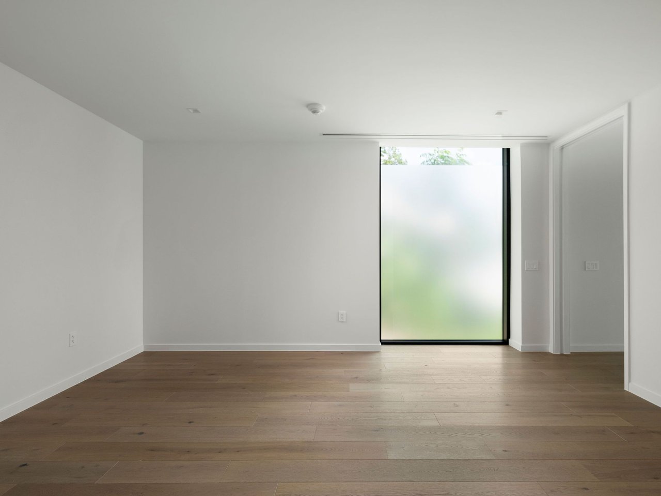
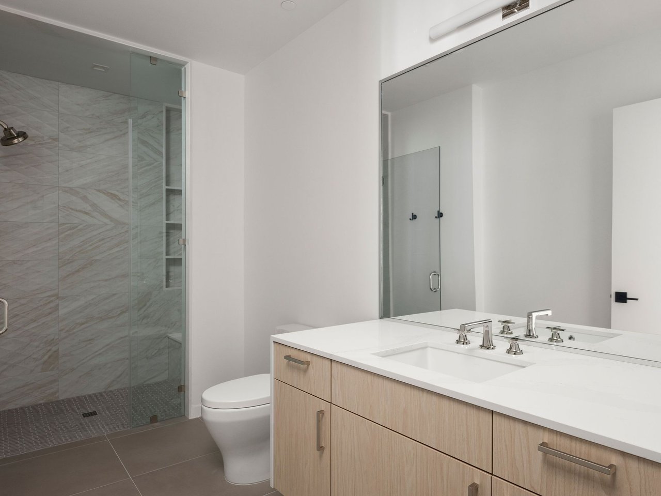
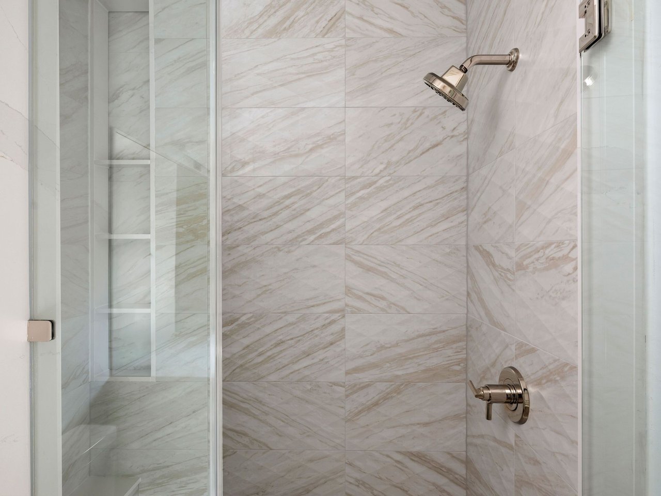
The primary suite is generously proportioned with a substantial custom walk-in closet and spa inspired bath featuring a freestanding soaking tub and dual vanities. Wide plank white oak flooring, light oak millwork, and white and light toned stone define the residence's bright, natural interior palette, creating a sophisticated counterpoint to the architecture and expansive glass.
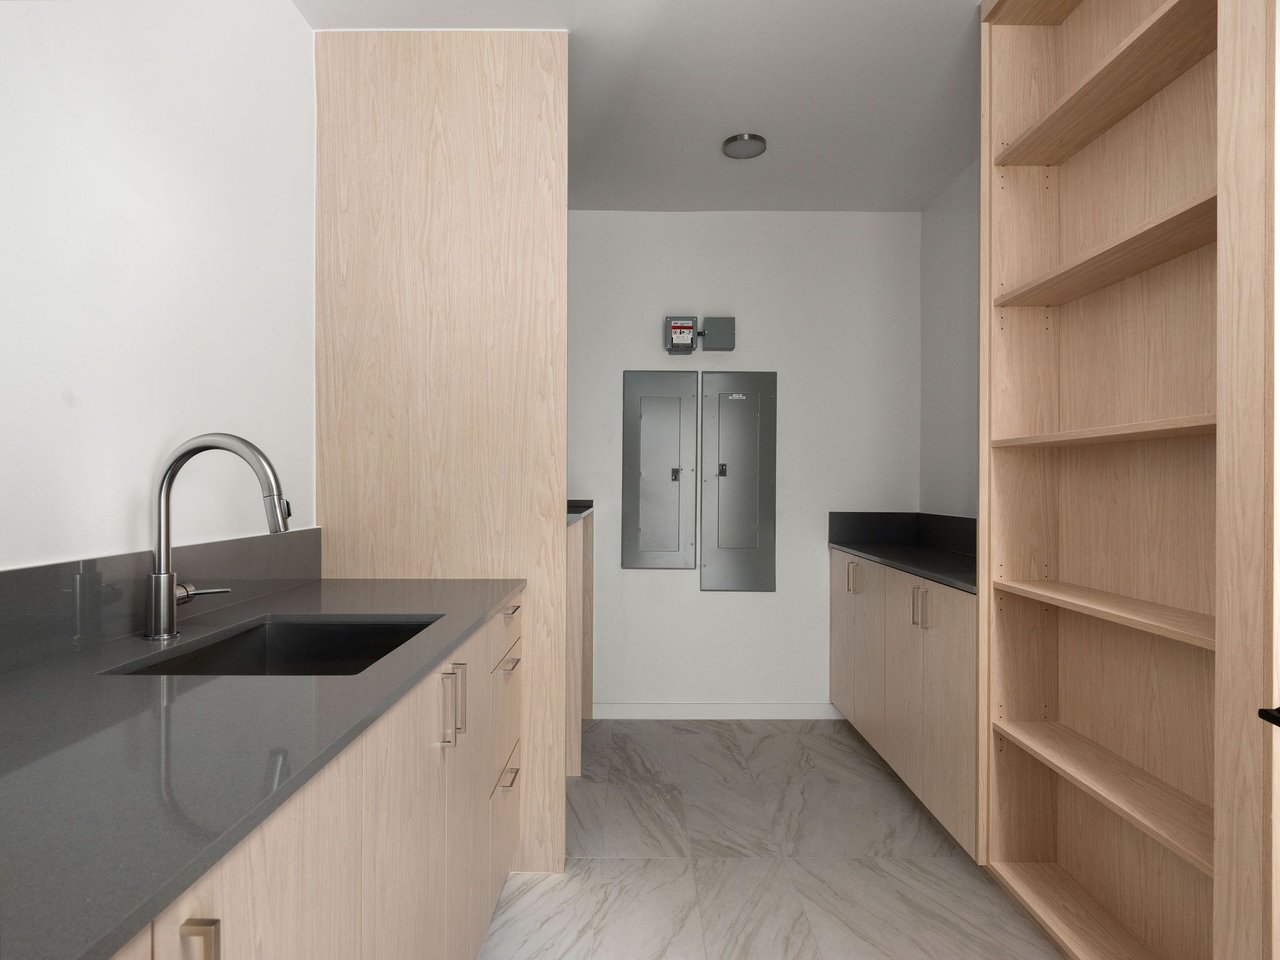
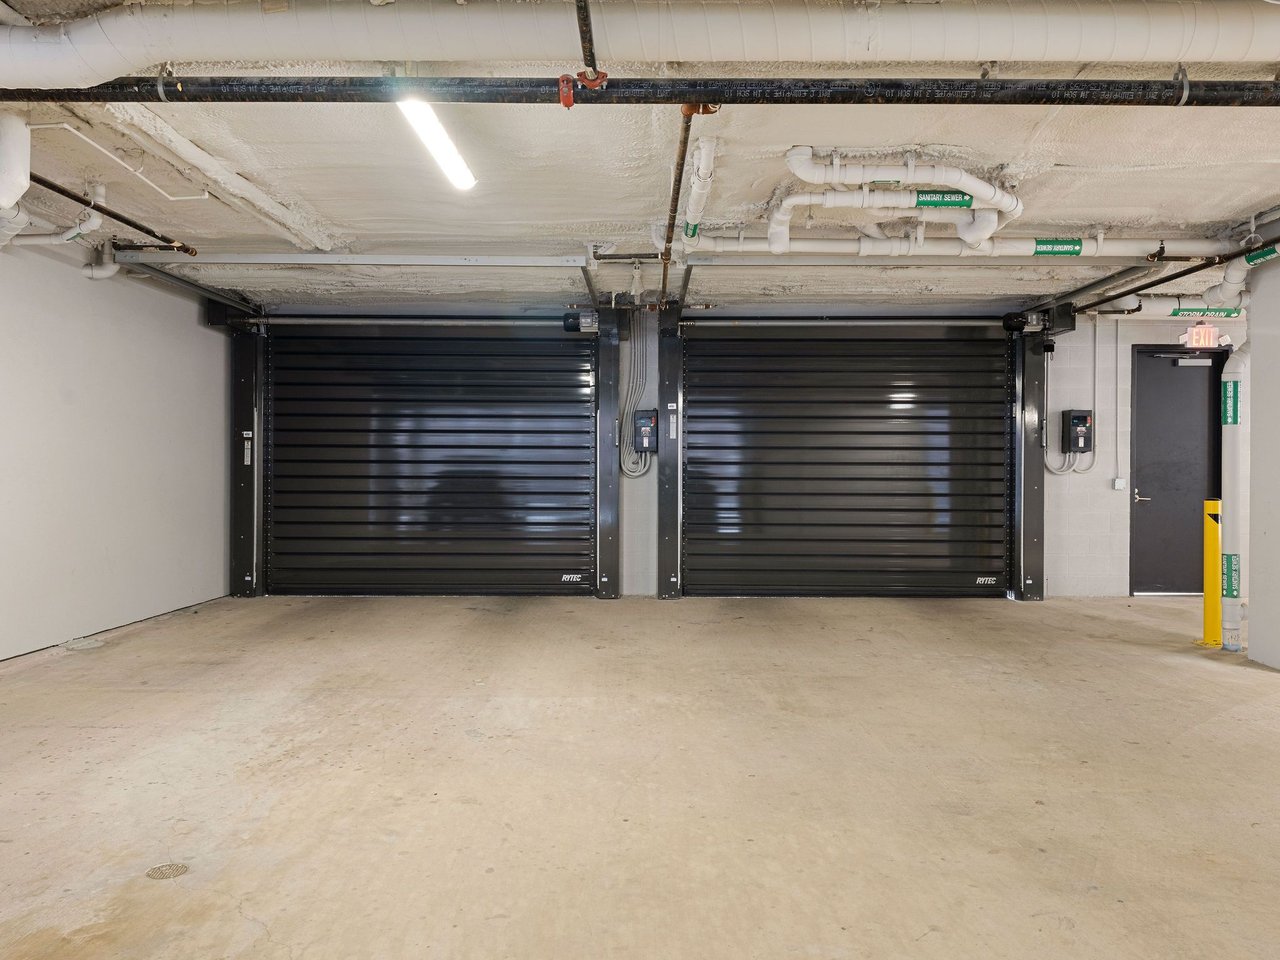
The chef's kitchen is appointed with a complete Gaggenau appliance suite, including built-in refrigerator and freezer, gas cooktop, wall oven, coffee system, dishwasher, and dual wine columns. A spacious laundry room with built-in cabinetry, storage, and generous countertop space adds exceptional functionality. Two reserved garage parking spaces are included.
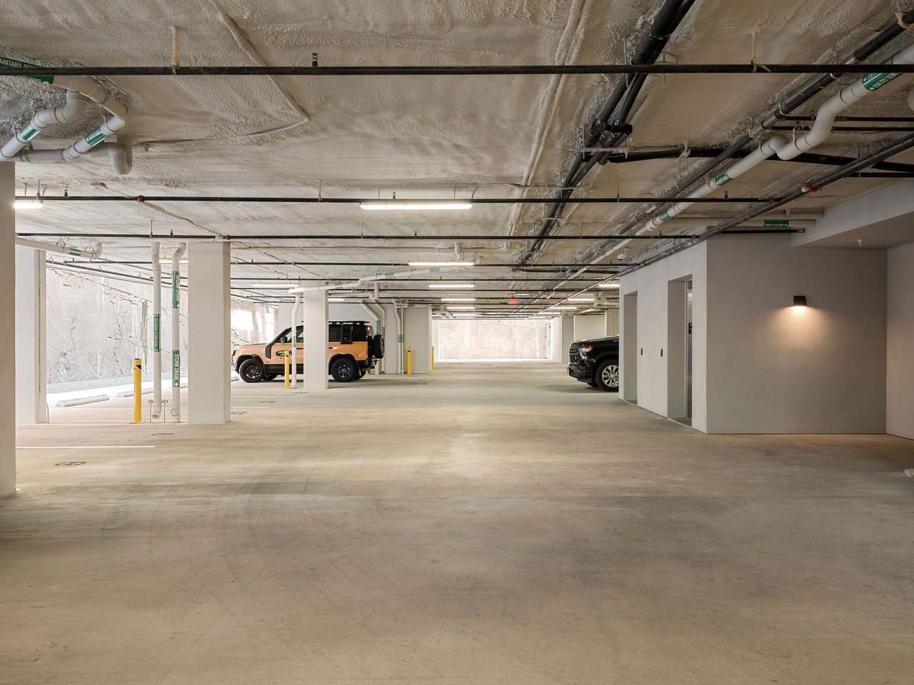
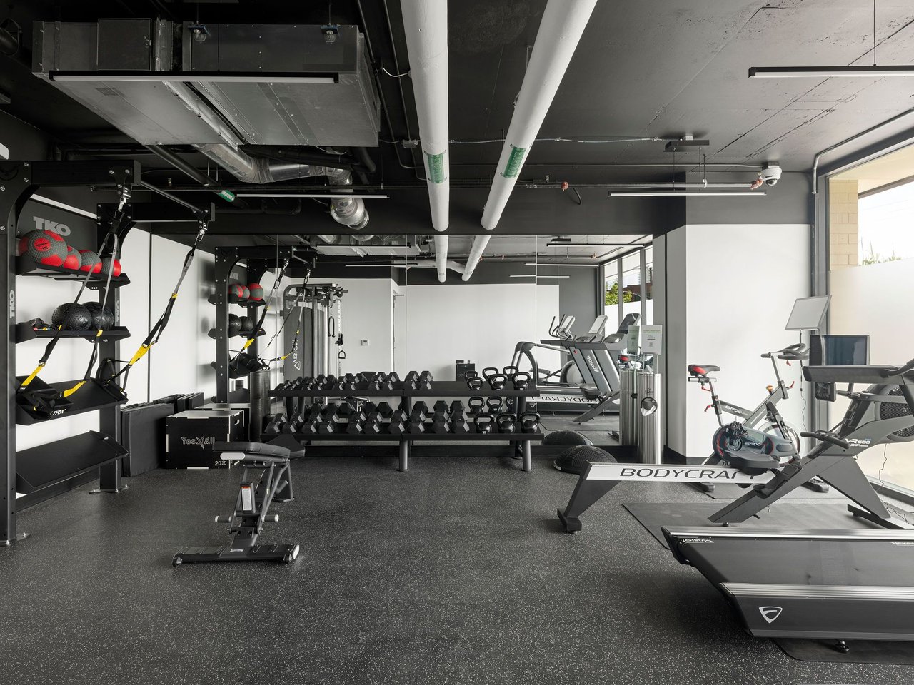
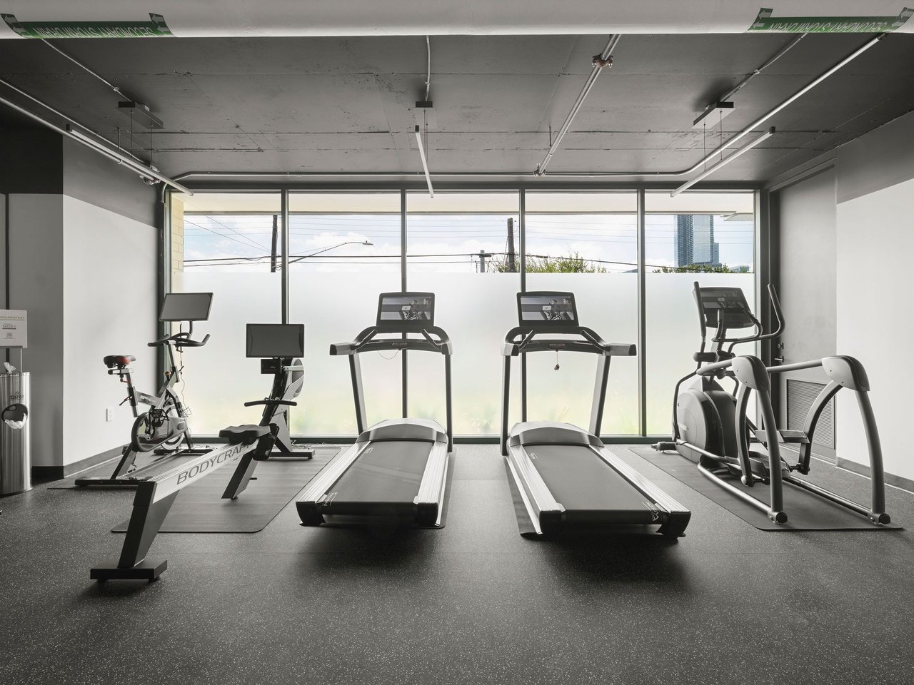
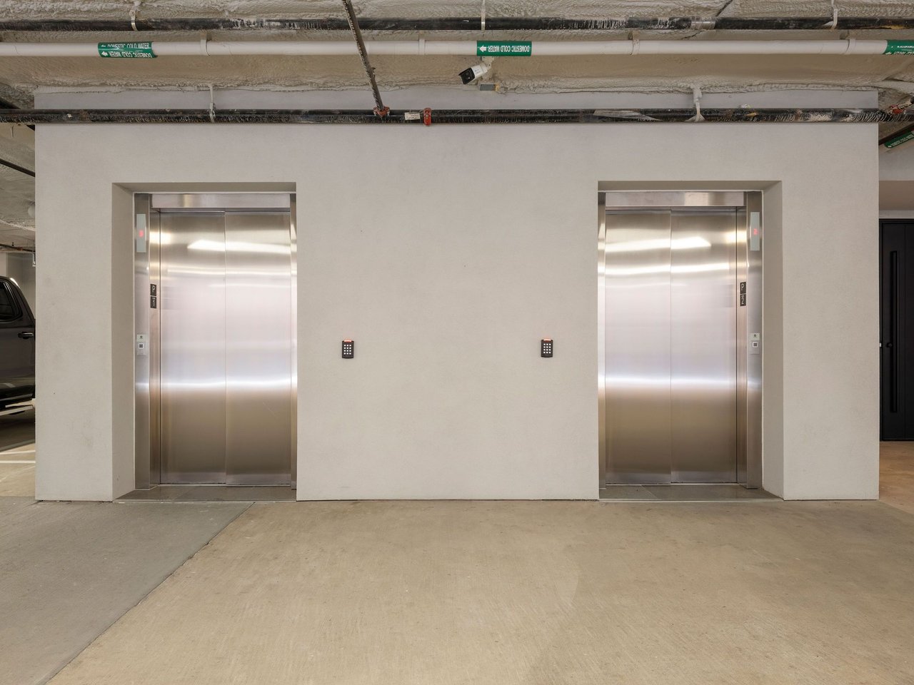
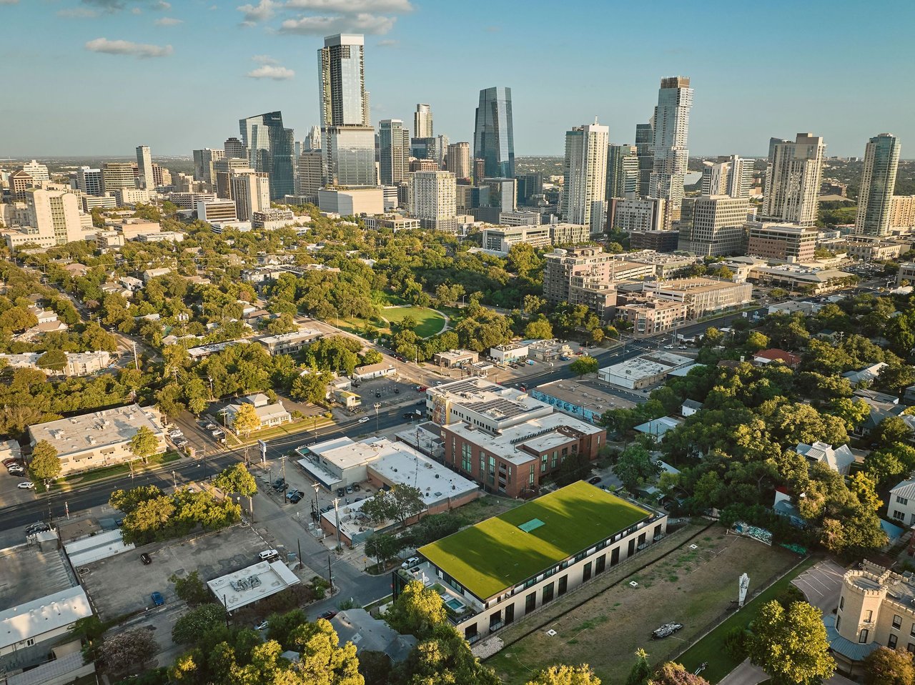
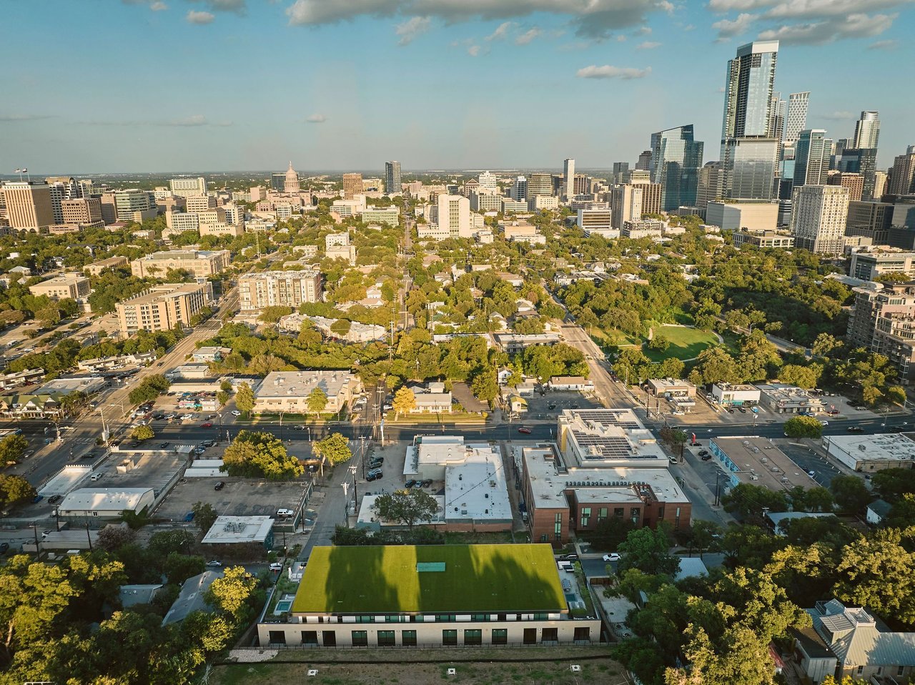
The Colorfield is an intimate collection of only ten luxury condominiums in Clarksville, in the heart of Old West Austin. Residents enjoy a secure parking garage, staffed concierge and front desk, and two elevators serving the building, all within minutes of Downtown Austin, the Texas Capitol, Lady Bird Lake, and some of Austin's most celebrated restaurants, shops, parks, and cultural destinations.
Residence 304 is complete and available now.
3
beds
3.5
baths
3,744 Sq.Ft. LIVING AREA
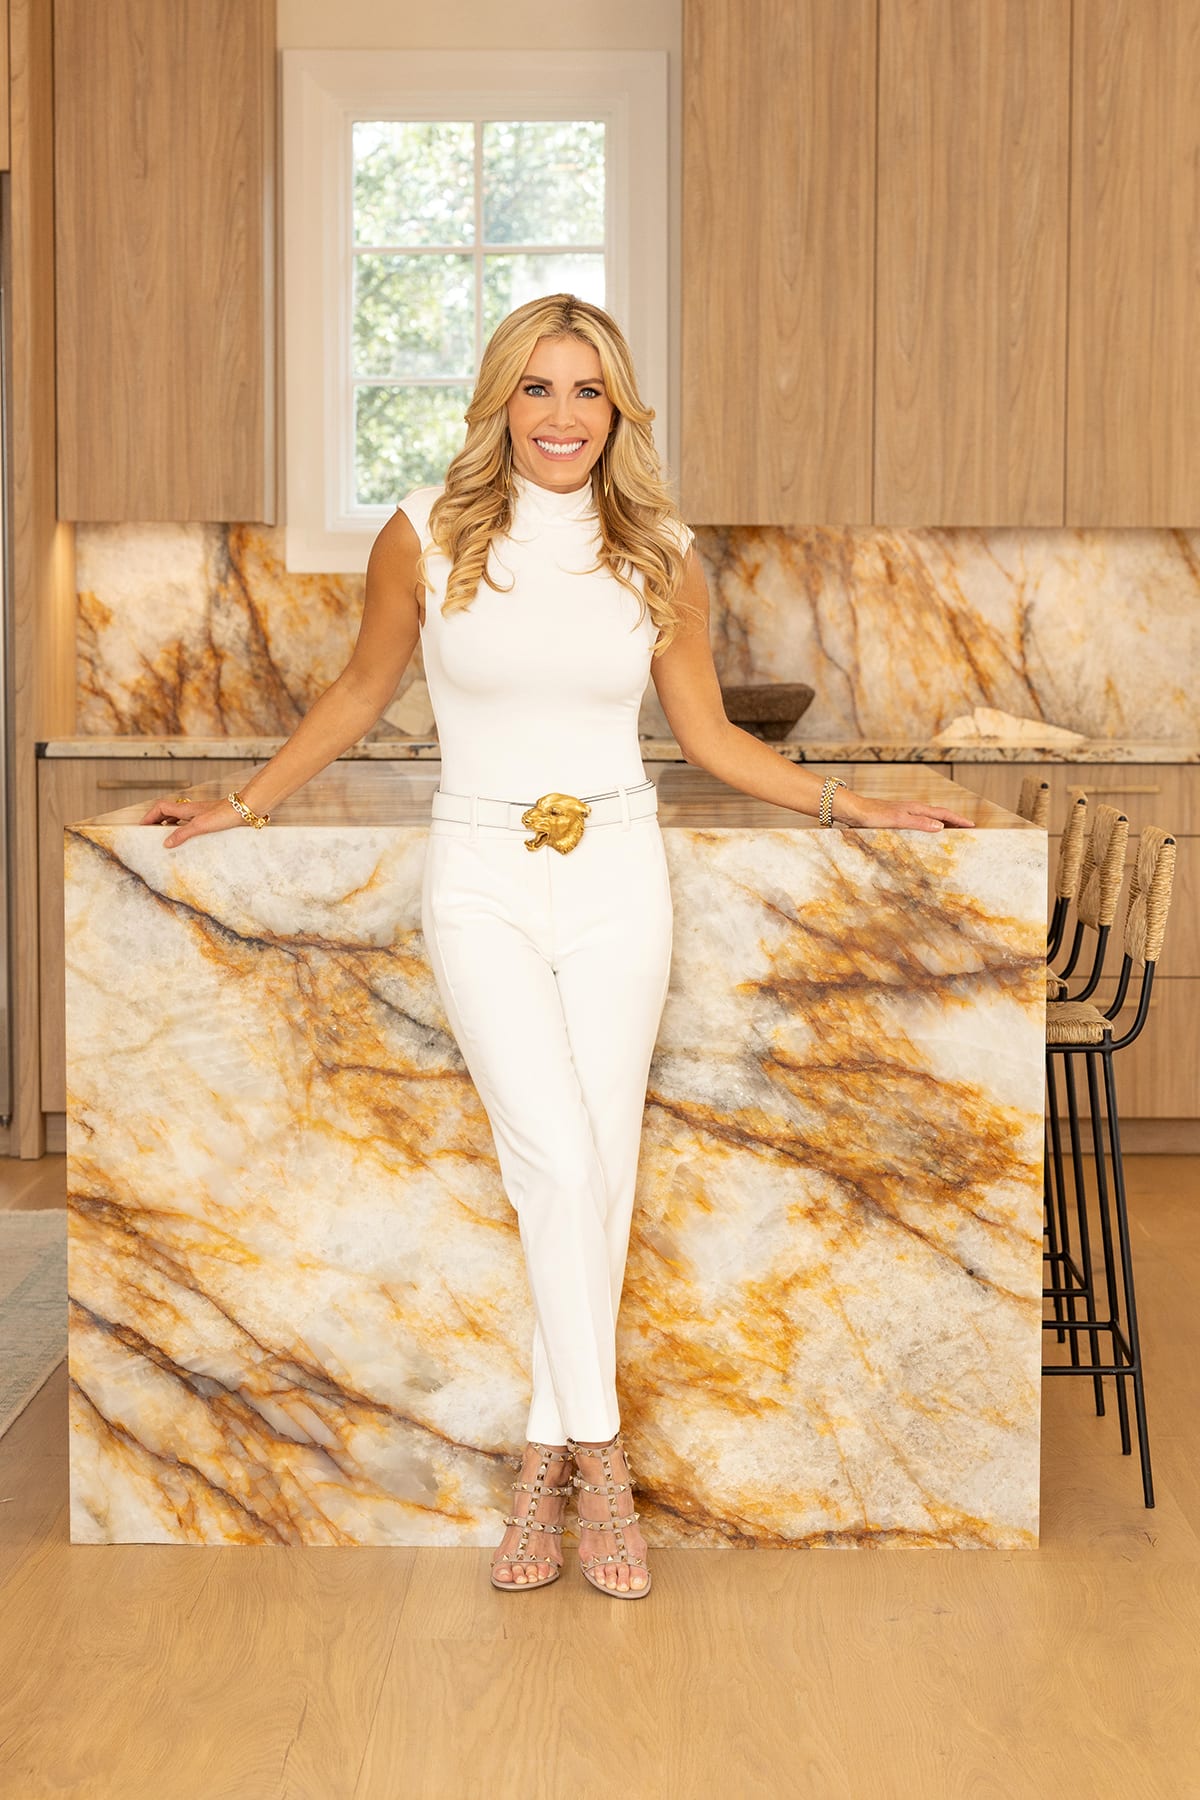
Clarksville blends historic charm, architectural character, and refined city living just west of Downtown Austin. Tree lined streets, acclaimed restaurants, local galleries, and distinctive homes create an intimate neighborhood atmosphere with exceptional access to the heart of the city.
Explore