4816 Pecan Chase
4816 Pecan Chase
4816 Pecan Chase
4816 Pecan Chase
4816 Pecan Chase
4816 Pecan Chase
4816 Pecan Chase
4816 Pecan Chase
4816 Pecan Chase
4816 Pecan Chase
4816 Pecan Chase
4816 Pecan Chase
4816 Pecan Chase
4816 Pecan Chase
4816 Pecan Chase
4816 Pecan Chase
4816 Pecan Chase
4816 Pecan Chase
4816 Pecan Chase
4816 Pecan Chase
4816 Pecan Chase
4816 Pecan Chase
4816 Pecan Chase
4816 Pecan Chase
4816 Pecan Chase
4816 Pecan Chase
4816 Pecan Chase
4816 Pecan Chase
4816 Pecan Chase
4816 Pecan Chase
4816 Pecan Chase
4816 Pecan Chase
4816 Pecan Chase
4816 Pecan Chase
4816 Pecan Chase
4816 Pecan Chase
4816 Pecan Chase
4816 Pecan Chase
4816 Pecan Chase
4816 Pecan Chase
SEE ALL PHOTOS
4816 Pecan Chase
4816 Pecan Chase
4816 Pecan Chase
4816 Pecan Chase
4816 Pecan Chase
4816 Pecan Chase
4816 Pecan Chase
4816 Pecan Chase
4816 Pecan Chase
4816 Pecan Chase
4816 Pecan Chase
4816 Pecan Chase
4816 Pecan Chase
4816 Pecan Chase
4816 Pecan Chase
4816 Pecan Chase
4816 Pecan Chase
4816 Pecan Chase
4816 Pecan Chase
4816 Pecan Chase
4816 Pecan Chase
4816 Pecan Chase
4816 Pecan Chase
4816 Pecan Chase
4816 Pecan Chase
4816 Pecan Chase
4816 Pecan Chase
4816 Pecan Chase
4816 Pecan Chase
4816 Pecan Chase
4816 Pecan Chase
4816 Pecan Chase
4816 Pecan Chase
4816 Pecan Chase
4816 Pecan Chase
4816 Pecan Chase
4816 Pecan Chase
4816 Pecan Chase
4816 Pecan Chase
4816 Pecan Chase
Courtesy of Kuper Sotheby's Int'l Realty, Bridget Ramey Listing Contact: (512) 796-2602 
For Sale

4816 Pecan Chase

4816 Pecan Chase, Austin, TX 78738

$11,700,000
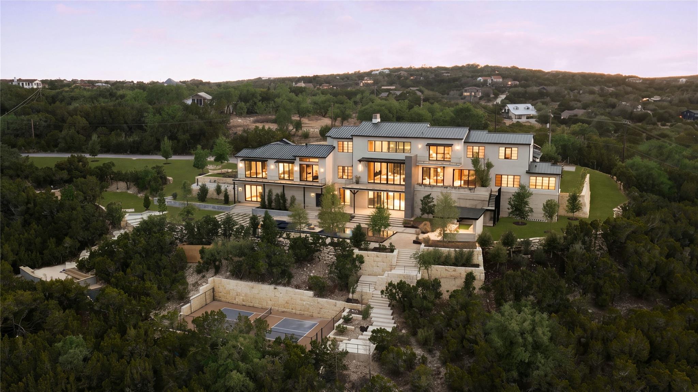
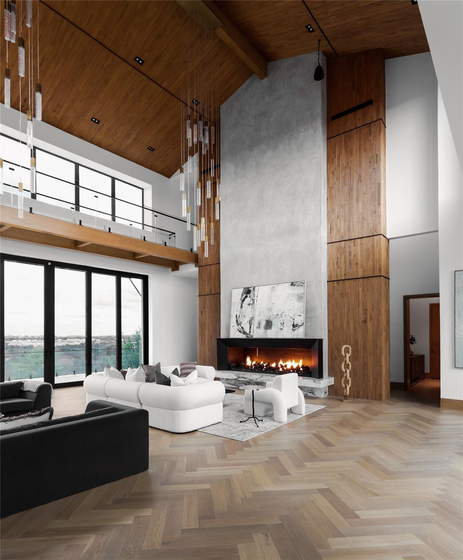
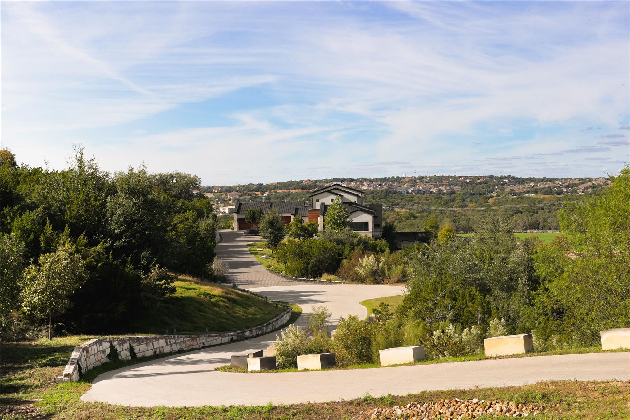
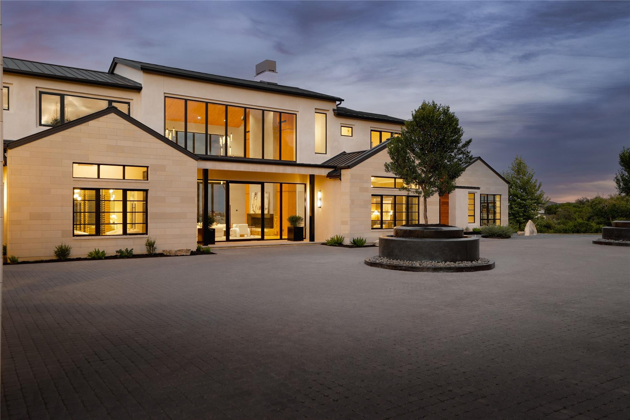
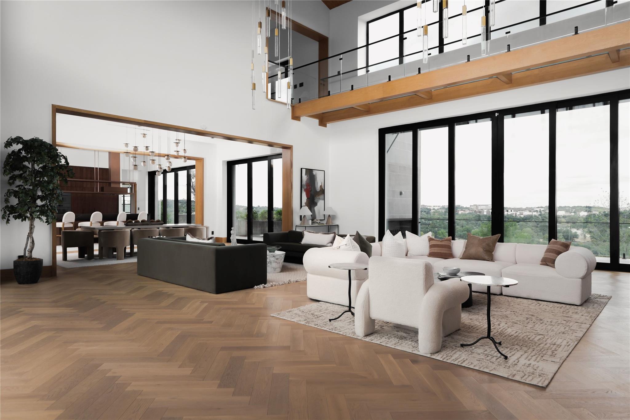
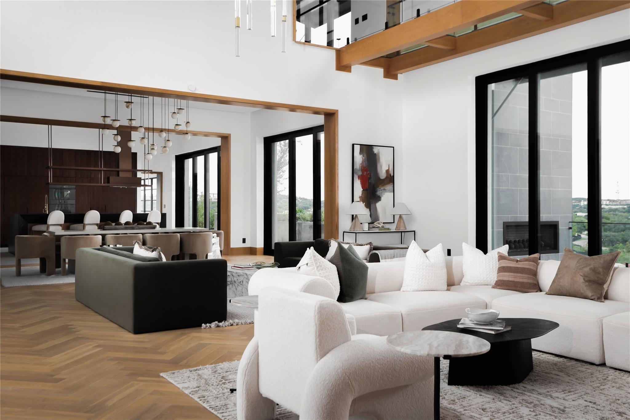
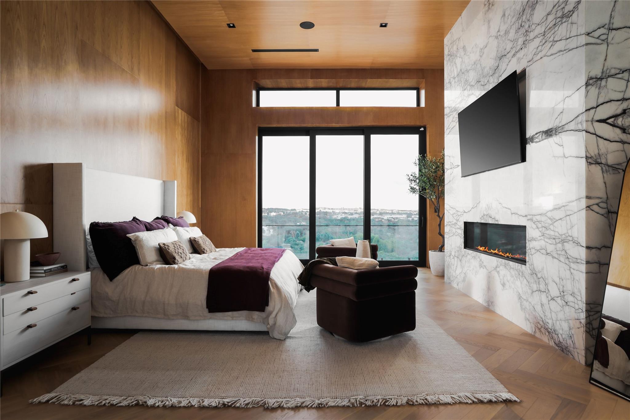
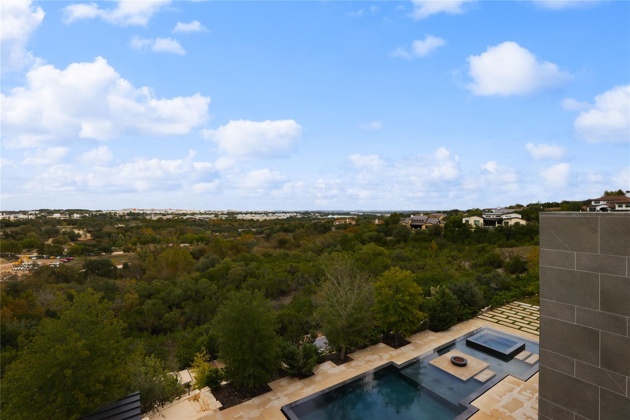
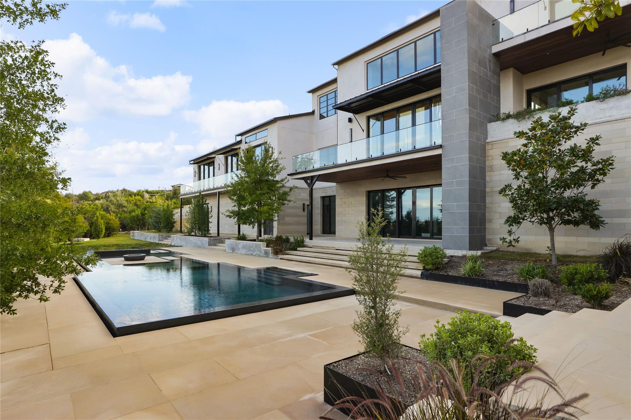
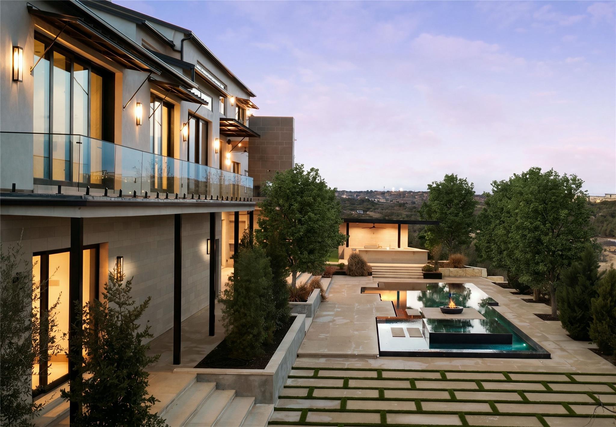
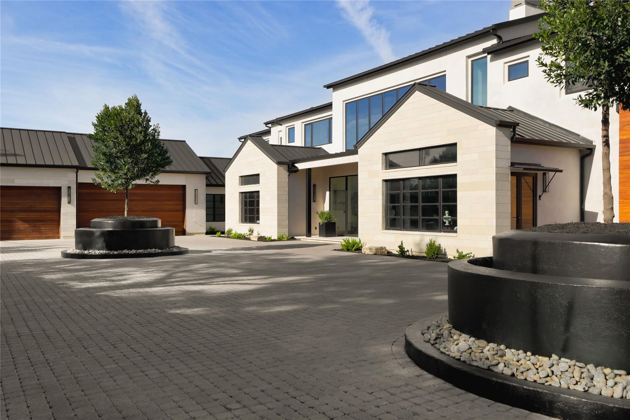
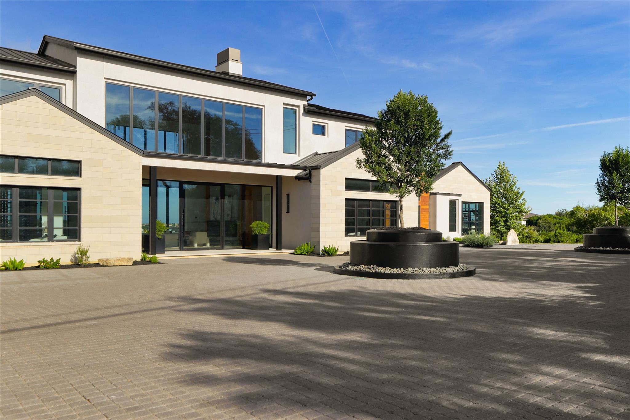
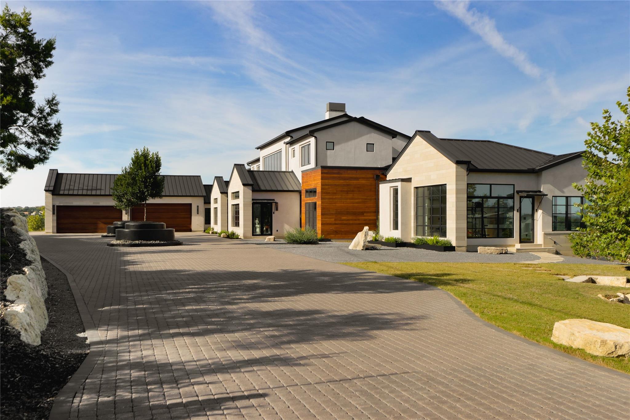
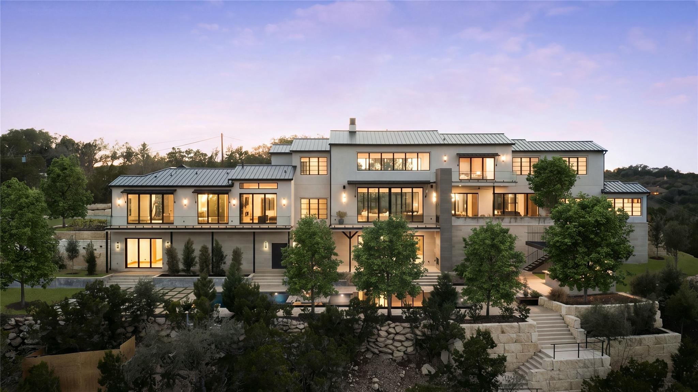
SIGNIFICANT $3M PRICE REDUCTION! Hollywood Hills architecture meets Texas-sized proportions at The Hollywood, an extraordinary contemporary estate spanning 11,259 square feet on 4.41 acres in Spanish Oaks. Offering exceptional privacy with the closest visible neighbor approximately 300 yards away, this architectural showpiece captures breathtaking 270-degree views toward downtown Austin and spectacular sunrises and sunsets.

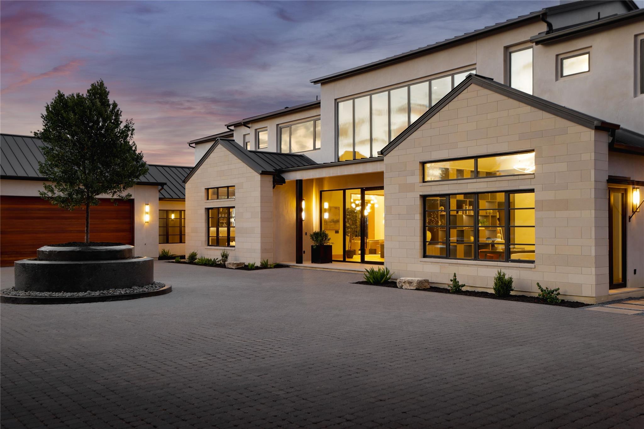
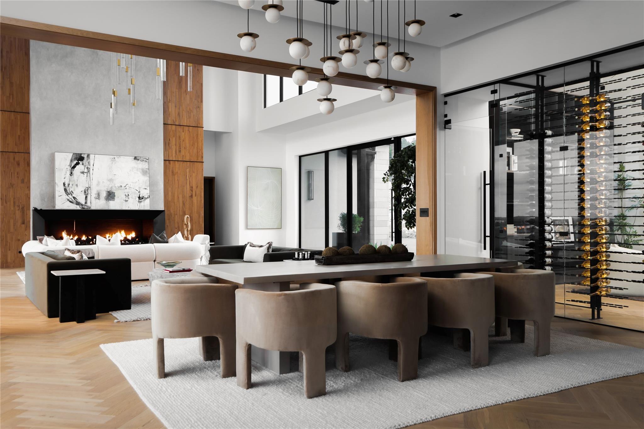
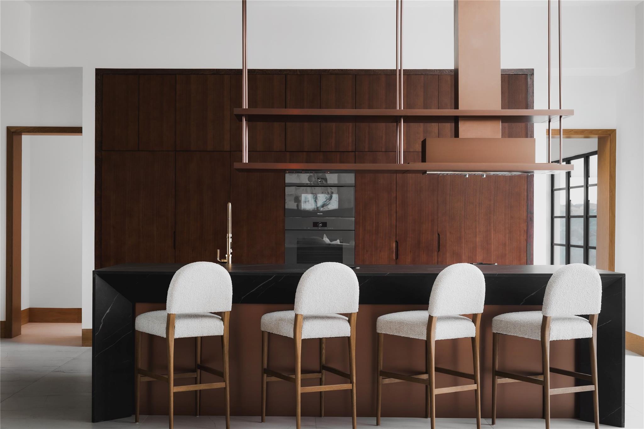
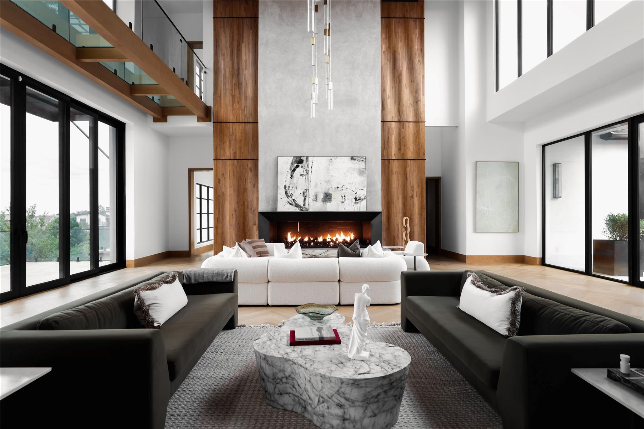
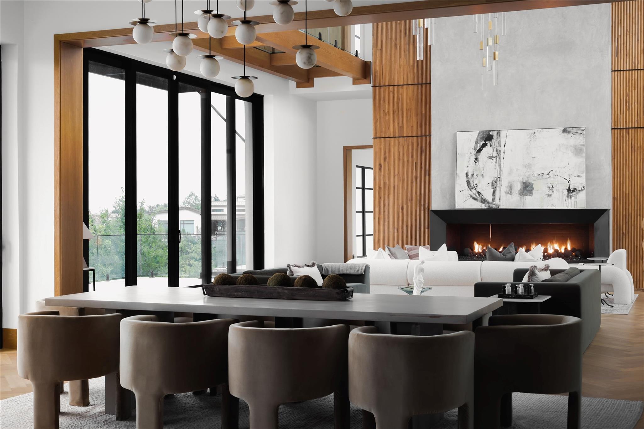
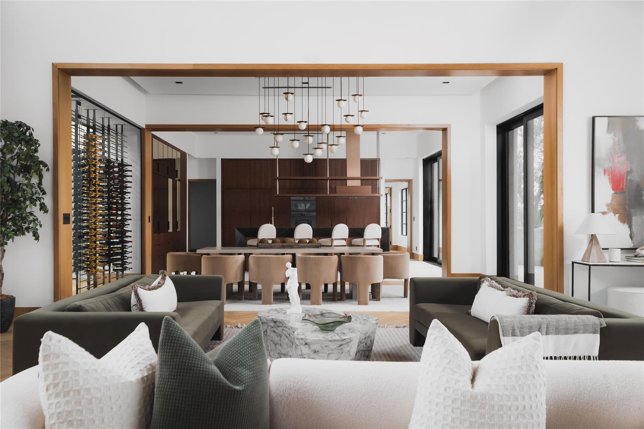
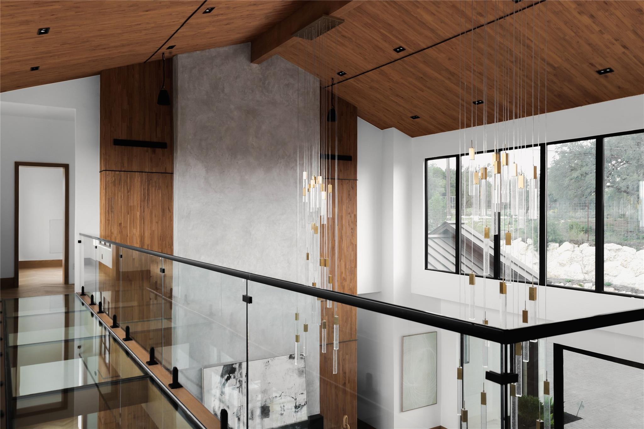
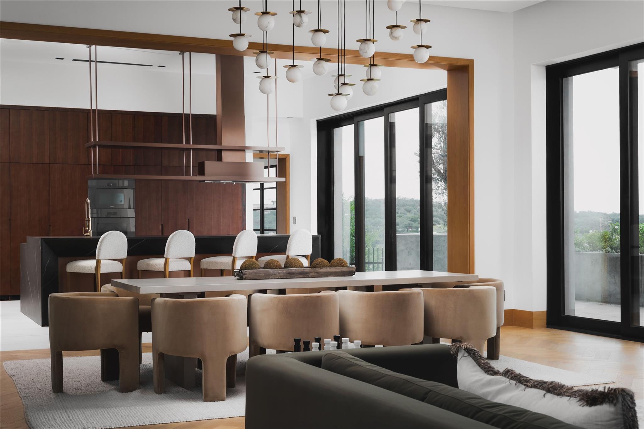
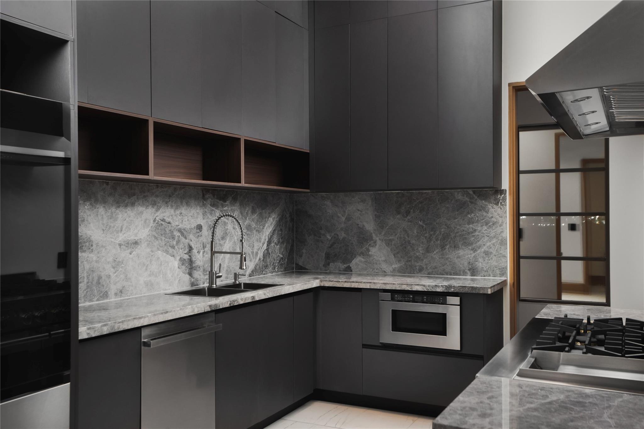
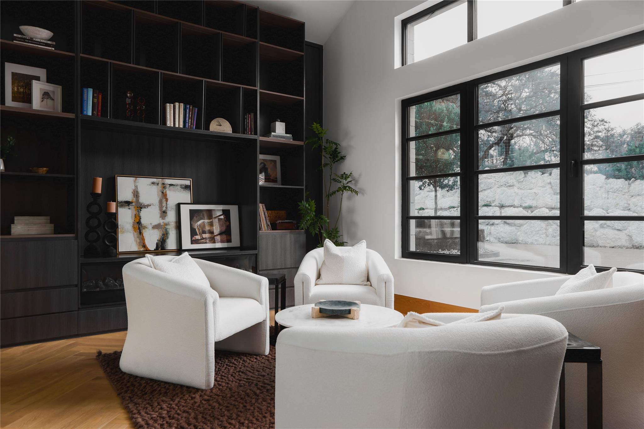
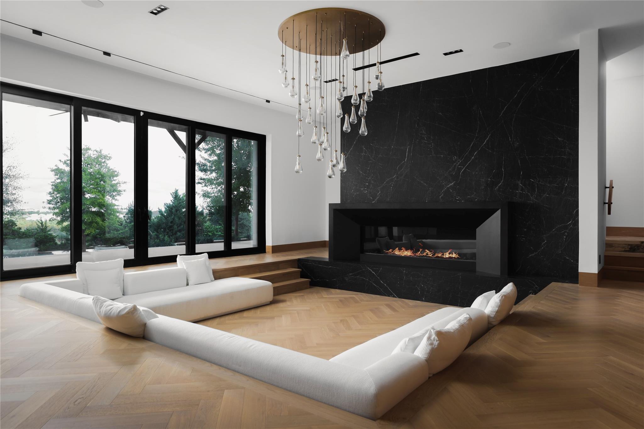
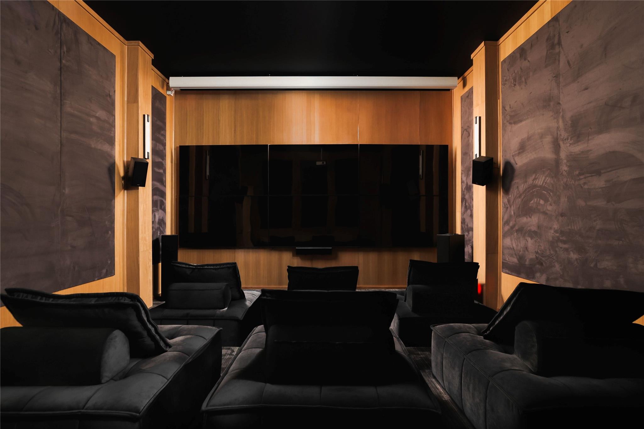
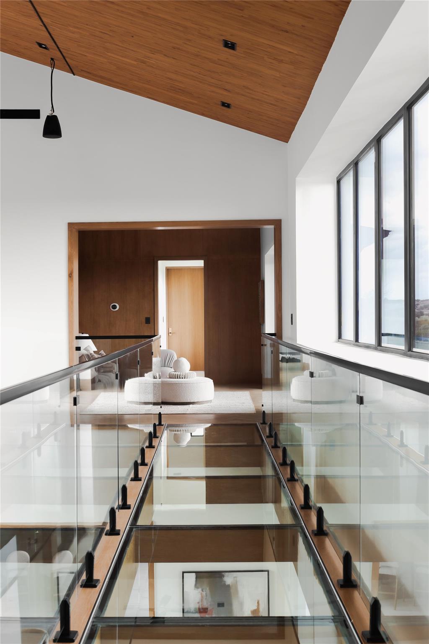
Soaring ceilings, walls of glass, rich wood paneling, and a suspended glass walkway above the entry create an unforgettable first impression. Designed for entertaining, the residence features formal dining for 16+, a chef's kitchen with Miele appliances, a fully equipped butler's pantry, and a private wine and cigar lounge. The media room features six TVs that can display separate programs or combine into one image, plus a 200-inch retractable projection screen.

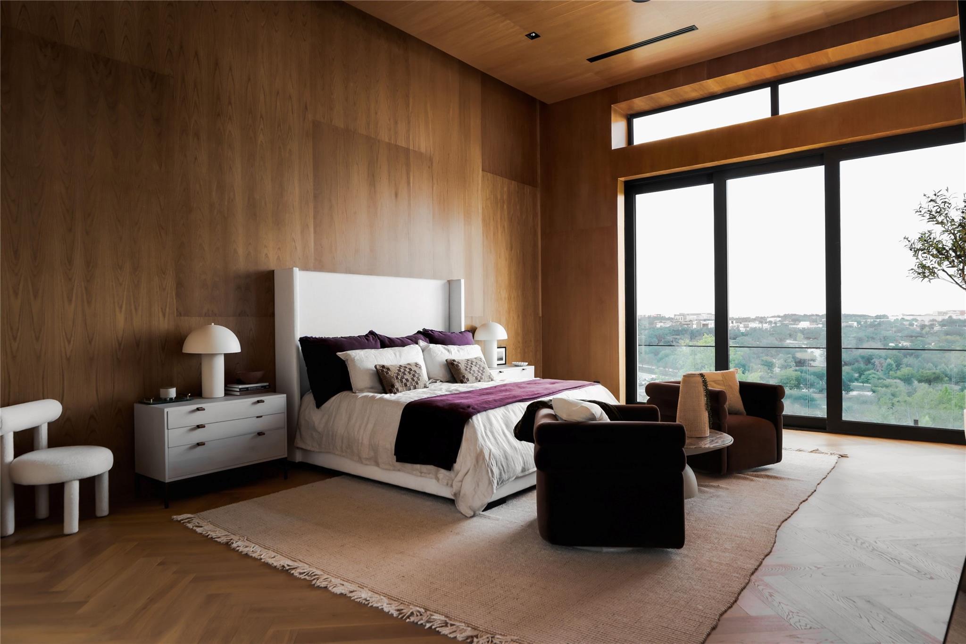
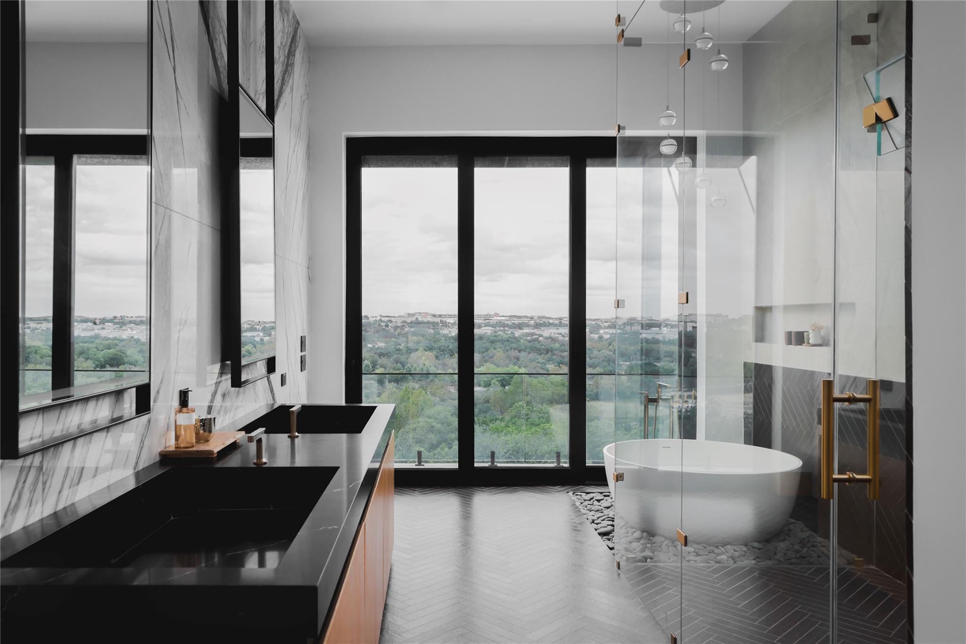
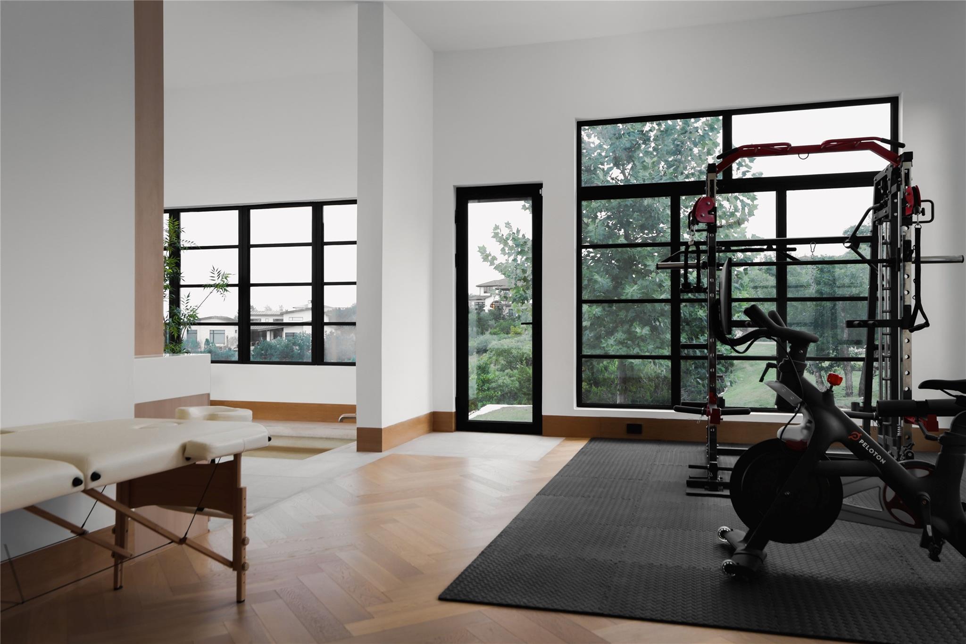
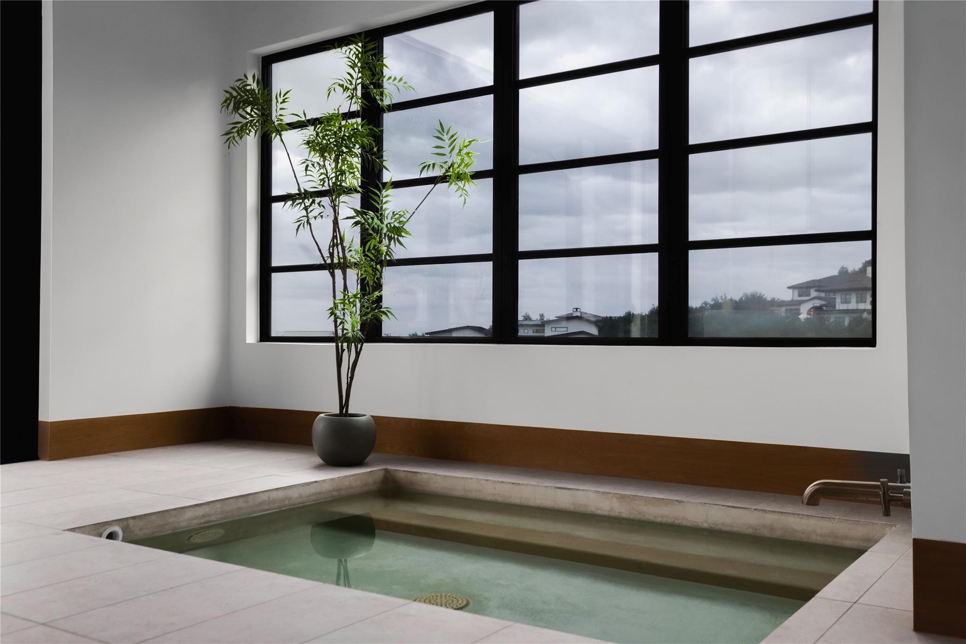
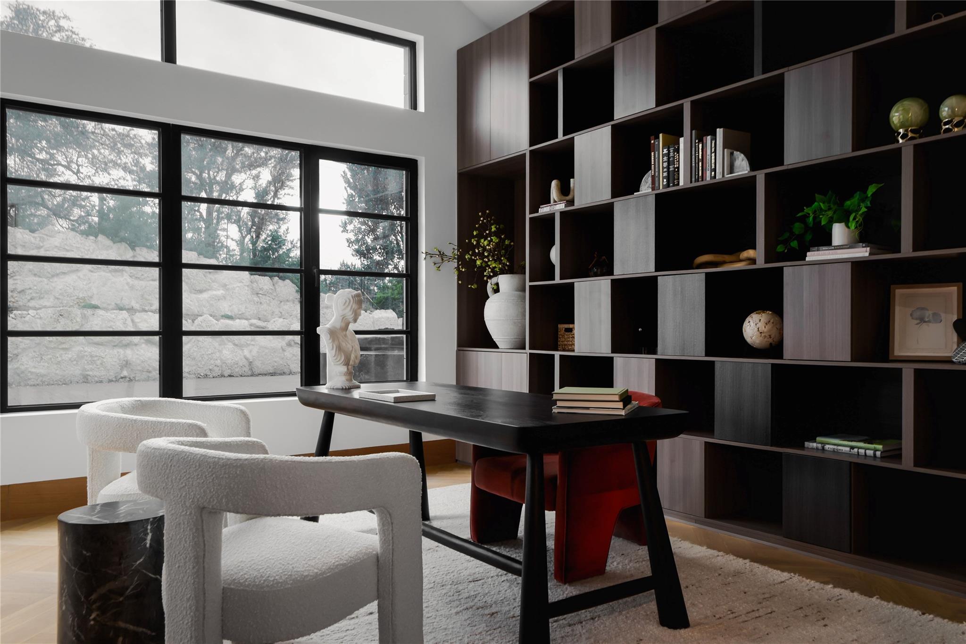
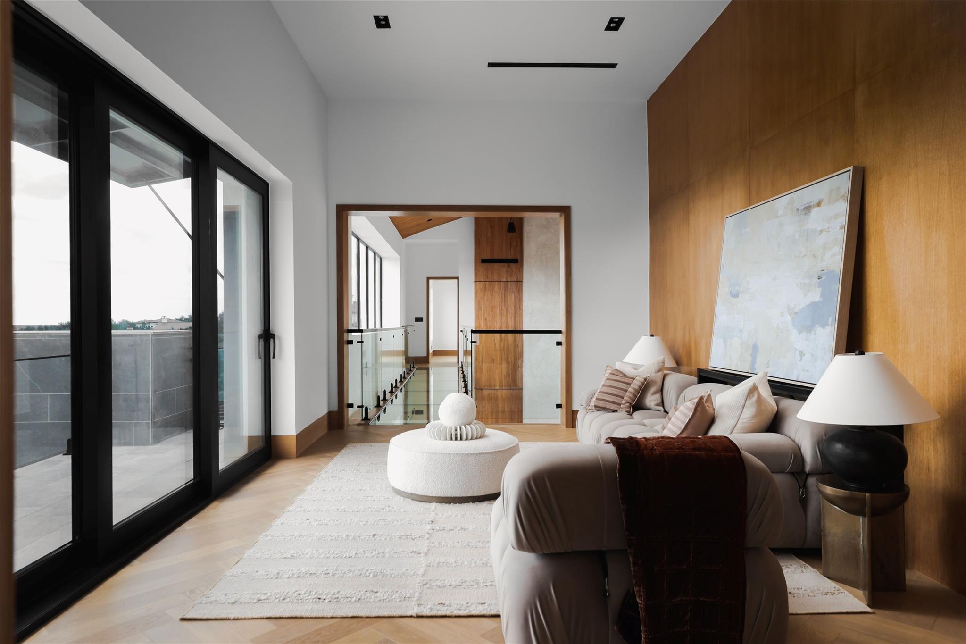
Six bedrooms include a large private primary suite and guest accommodations across multiple levels. Additional highlights include multiple living areas, a dedicated office, gun room, and a climate-controlled four-car garage with two vehicle lifts accommodating up to six cars. A private wellness wing with its own entrance features a gym, cold plunge, and steam shower.

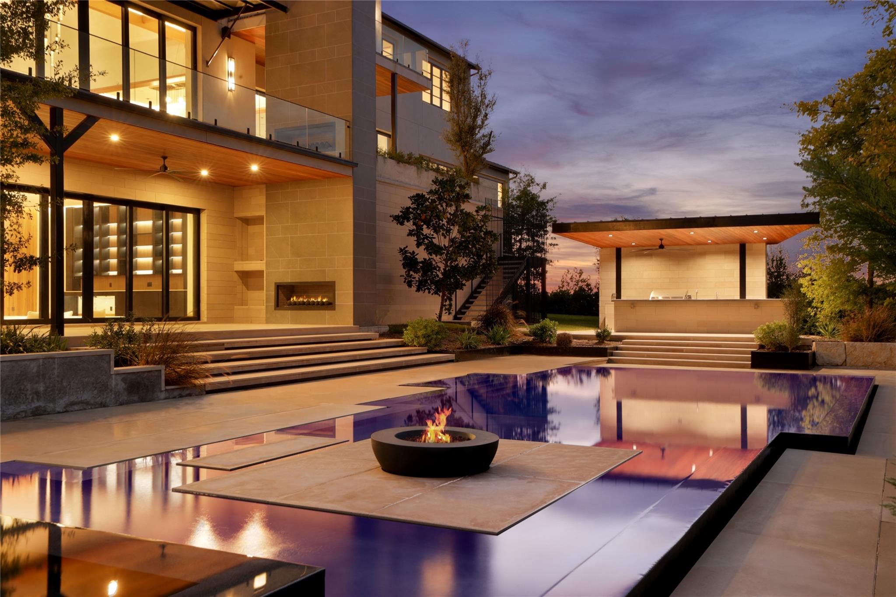
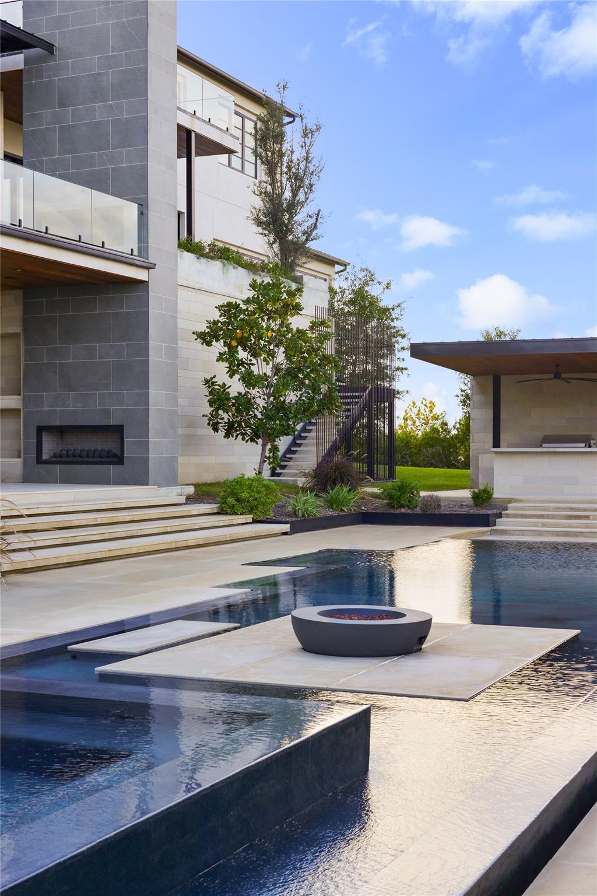
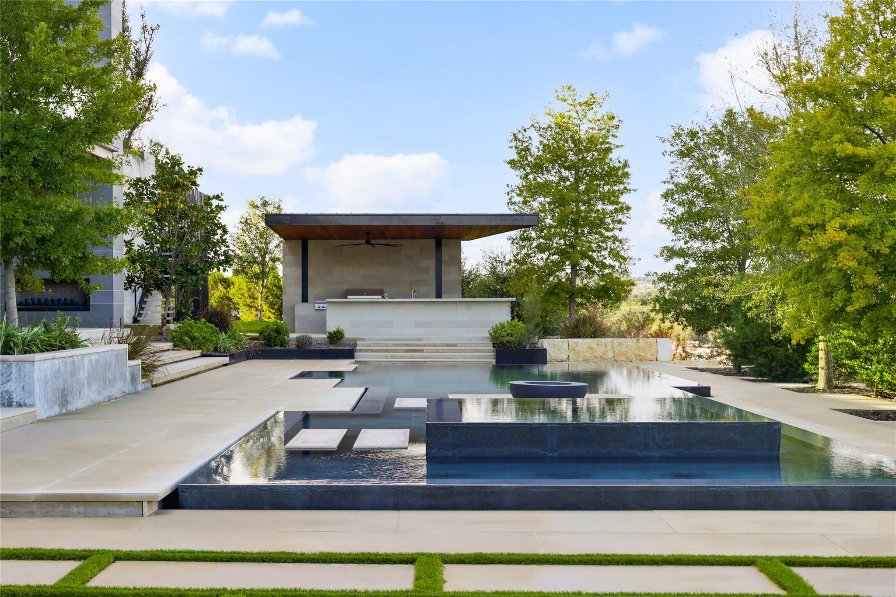
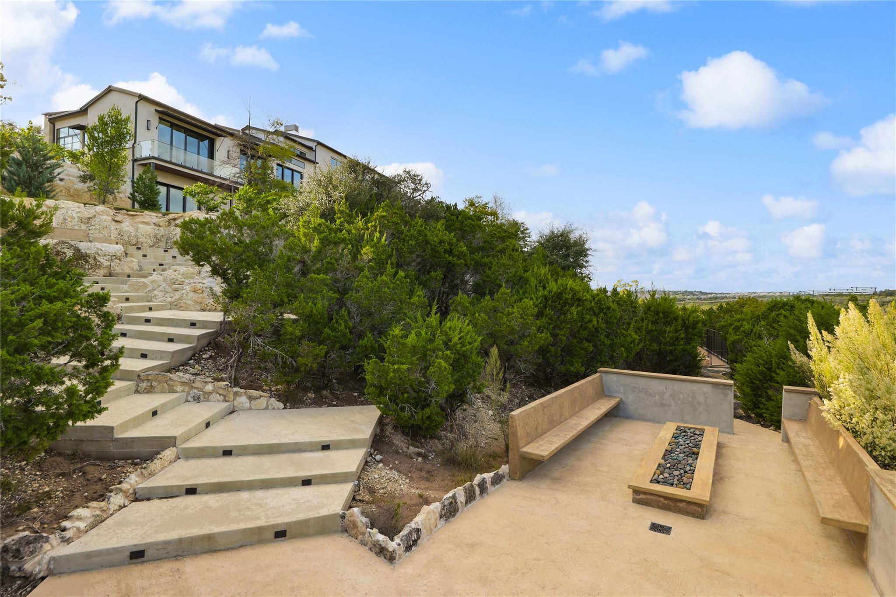
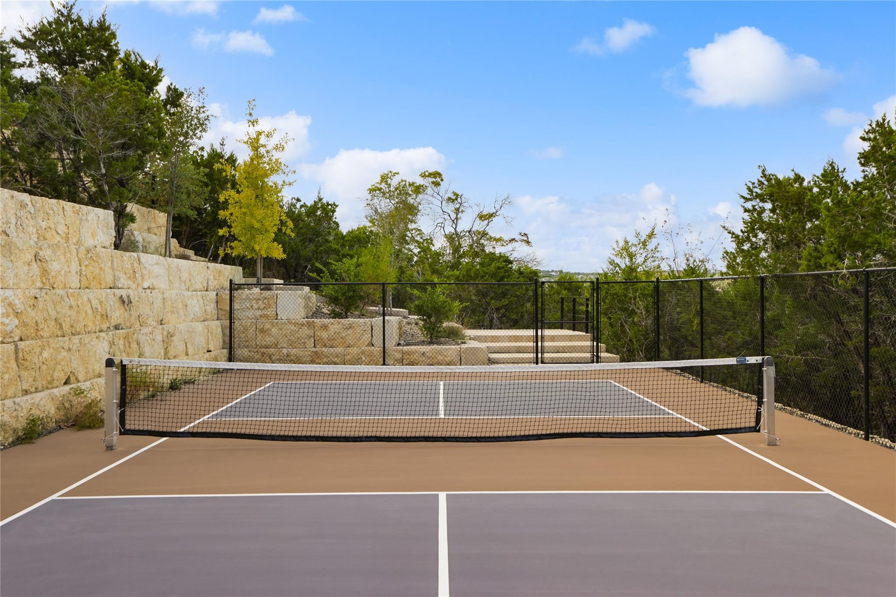
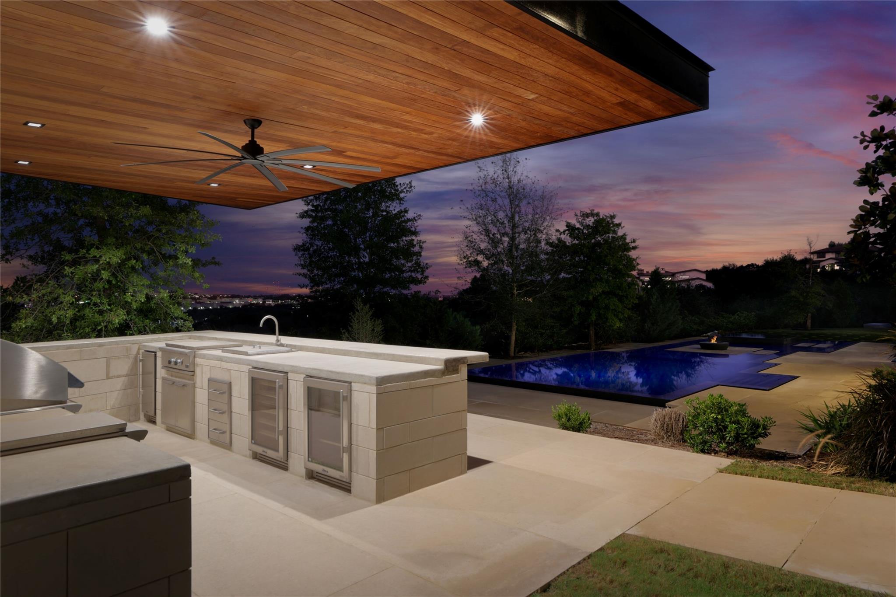
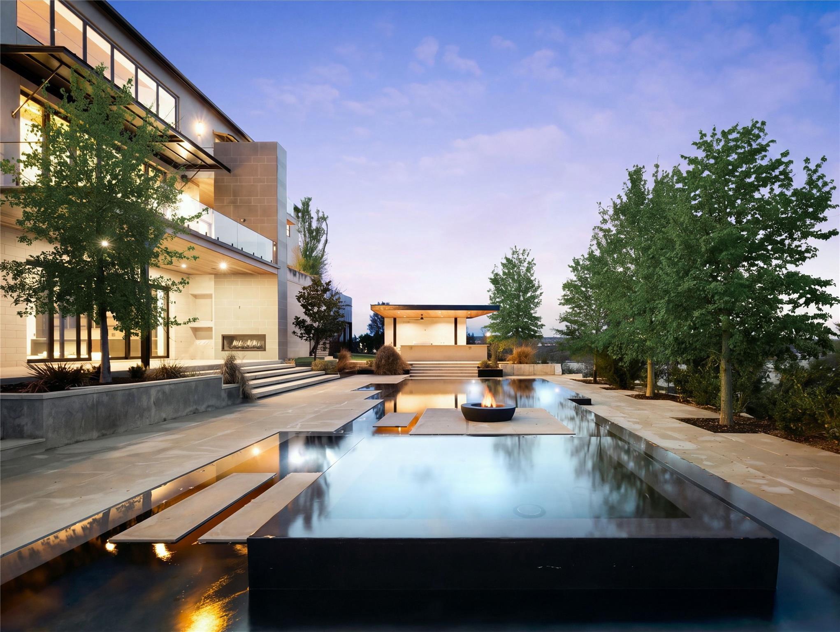
Outdoors, an infinity-edge pool with central firepit, spa, expansive terraces, outdoor kitchen with BBQ and Teppanyaki grill, private pickleball court, and Zen area with large firepit create a resort-style setting. Spanish Oaks offers 24-hour armed guard-gated security, championship golf, a 4.5-acre stocked fishing lake, and a resort-style community pool pavilion.

6
beds

9
baths

11,259 Sq.Ft. LIVING AREA

4.41 Acres lot

Bridget Ramey

Bridget Ramey

Features & Amenities

Interior

  • total bedrooms6
  • Total bathrooms9
  • full bathrooms8
  • half bathroom1
  • Flooring Carpet, Tile, Wood
  • Fireplace Bedroom, Decorative, Den, Family Room, Fire Pit, Gas, Great Room, Living Room, Outside, Primary Bedroom
  • APPLIANCES See Remarks, Bar Fridge, Built-In Electric Oven, Built-In Freezer, Built-In Gas Oven, Built-In Refrigerator, Cooktop, Dishwasher, Disposal, Exhaust Fan, Freezer, Gas Cooktop, Microwave, RNGHD, Refrigerator, Washer/Dryer, Tankless Water Heater
  • other interior Features Bar, Bidet, Bookcases, Built-in Features, Ceiling Fan(s), Cathedral Ceiling(s), High Ceilings, Vaulted Ceiling(s), Chandelier, Stone Counters, Double Vanity, In-Law Floorplan, Interior Steps, Kitchen Island, Multiple Living Areas, Open Floorplan, Pantry, Primary Bedroom on Main, Recessed Lighting, Smart Thermostat, Soaking Tub, Sound System, Storage, Walk-In Closet(s), Wired for Data, Wired for Sound

Area & Lot

  • Status For Sale
  • Living Area11,259 Sq.Ft.
  • Lot Area4.41 Acres
  • MLS® ID2914522
  • TypeResidential
  • YEAR BUILT2025
  • NeighborhoodBee Cave
  • Water FrontageNone
  • View DescriptionCity, City Lights, Downtown, Panoramic
  • Elementary SchoolLake Pointe
  • Middle SchoolBee Cave Middle School
  • High SchoolLake Travis
  • School DistrictLake Travis ISD

Exterior

  • STORIES3
  • Garage Space6.0
  • water SourcePublic
  • utilitiesElectricity Connected, Propane
  • PoolSee Remarks, Black Bottom, In Ground, Infinity, Pool/Spa Combo
  • roofMetal
  • lot featuresBack Yard, Bluff, Cul-De-Sac, Landscaped, Sprinkler - Automatic, Many Trees, Views
  • parkingSee Remarks, Additional Parking, Circular Driveway, Garage, Garage Door Opener, Oversized
  • HEAT TYPECentral
  • AIR CONDITIONINGCentral Air, Zoned
  • sewerPublic Sewer
  • SubstructureSlab
  • Disability FeaturesNone
  • other exterior FeaturesSee Remarks, Balcony, Barbecue, Gas Grill, Gutters Partial, Outdoor Grill, Private Yard, Sport Court

Financial

  • Sales Price$11,700,000
  • Real Estate Tax $150,919/yr
  • HOA $1,400/3 mos
View Virtual Tour

Bee Cave

Explore

Connect with Bridget

Bridget's attention to detail, genuine love of her clients and commitment to being a full-service agent have earned her a referral business she is proud of. A student at heart, education and the research of her own real estate needs are what initially led Bridget into the world of real estate.