3808 Balcones DR
3808 Balcones DR
3808 Balcones DR
3808 Balcones DR
3808 Balcones DR
3808 Balcones DR
3808 Balcones DR
3808 Balcones DR
3808 Balcones DR
3808 Balcones DR
3808 Balcones DR
3808 Balcones DR
3808 Balcones DR
3808 Balcones DR
3808 Balcones DR
3808 Balcones DR
3808 Balcones DR
3808 Balcones DR
3808 Balcones DR
3808 Balcones DR
3808 Balcones DR
3808 Balcones DR
SEE ALL PHOTOS
3808 Balcones DR
3808 Balcones DR
3808 Balcones DR
3808 Balcones DR
3808 Balcones DR
3808 Balcones DR
3808 Balcones DR
3808 Balcones DR
3808 Balcones DR
3808 Balcones DR
3808 Balcones DR
3808 Balcones DR
3808 Balcones DR
3808 Balcones DR
3808 Balcones DR
3808 Balcones DR
3808 Balcones DR
3808 Balcones DR
3808 Balcones DR
3808 Balcones DR
3808 Balcones DR
3808 Balcones DR
Courtesy of Kuper Sotheby's Int'l Realty, Bridget Ramey Listing Contact: (512) 796-2602 
For Sale

3808 Balcones DR

3808 Balcones DR, Austin, TX 78731

$22,000,000
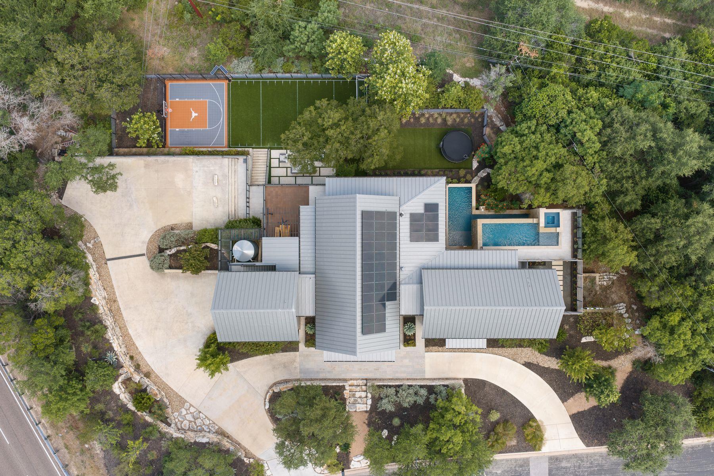
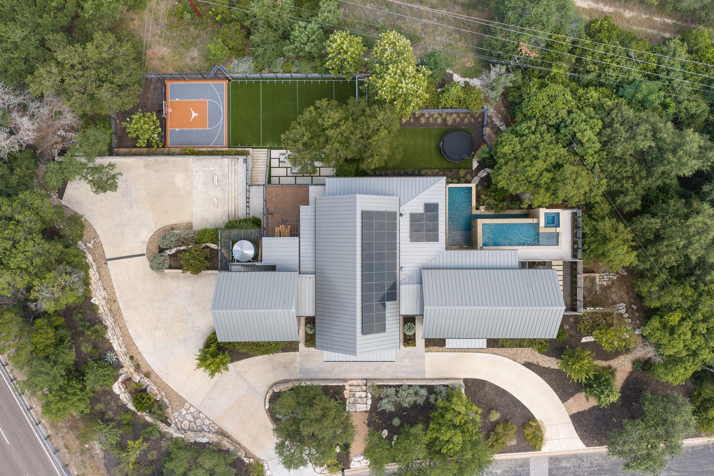
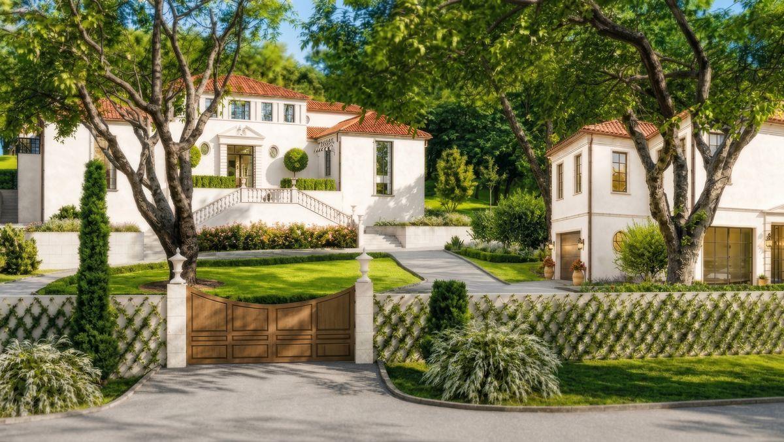
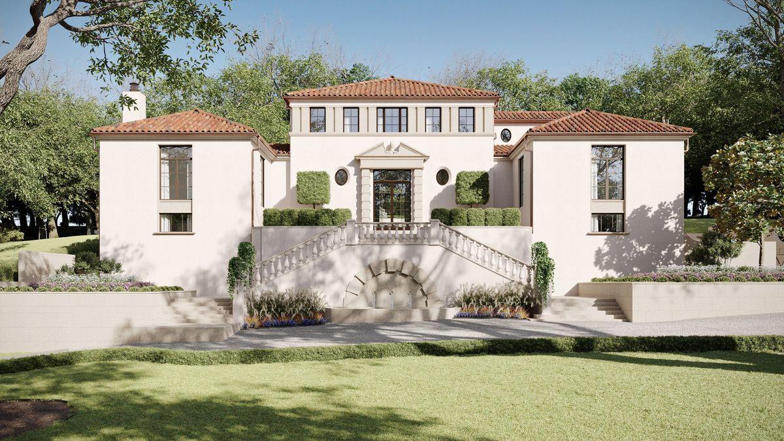
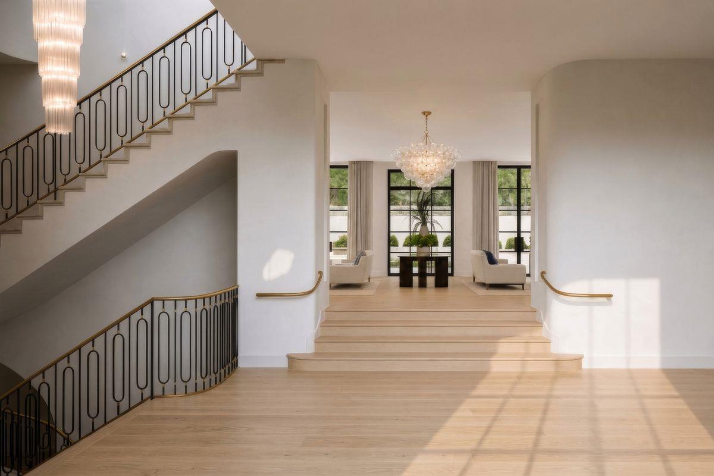
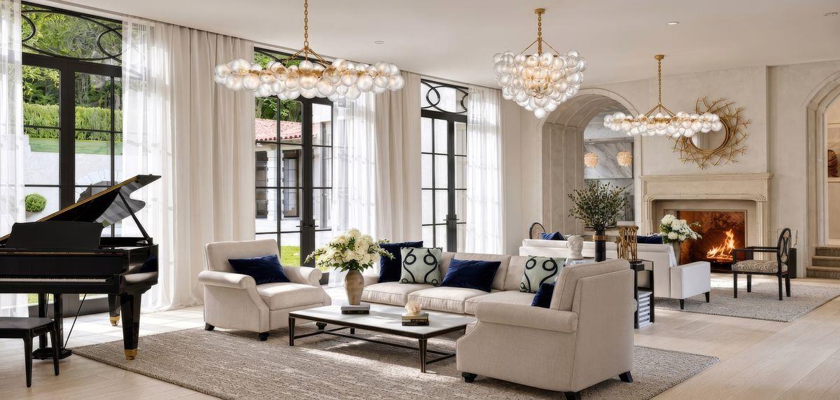
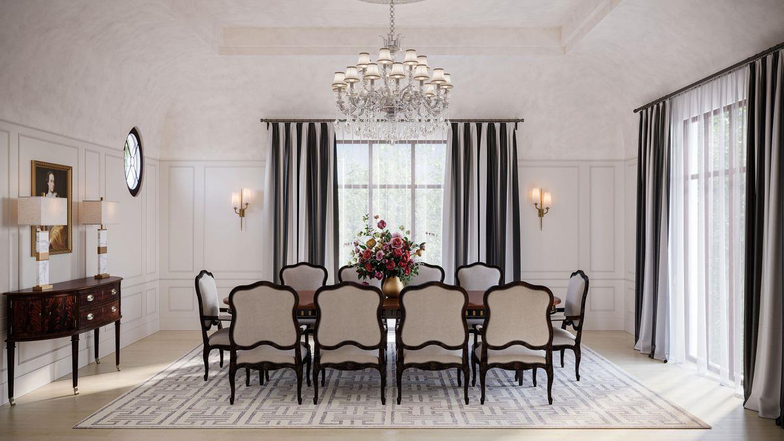
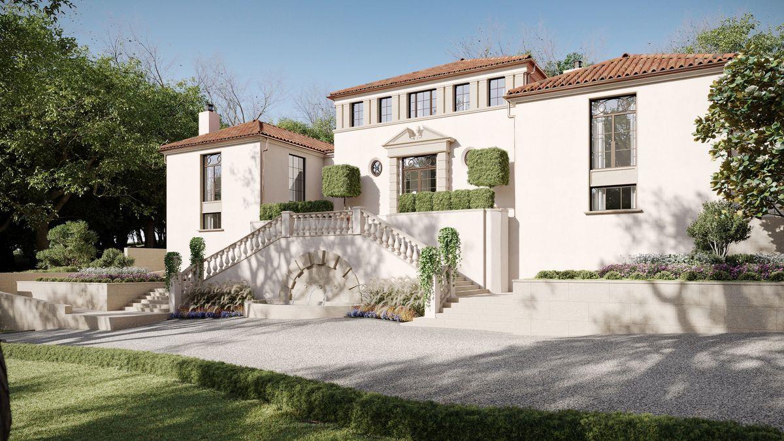
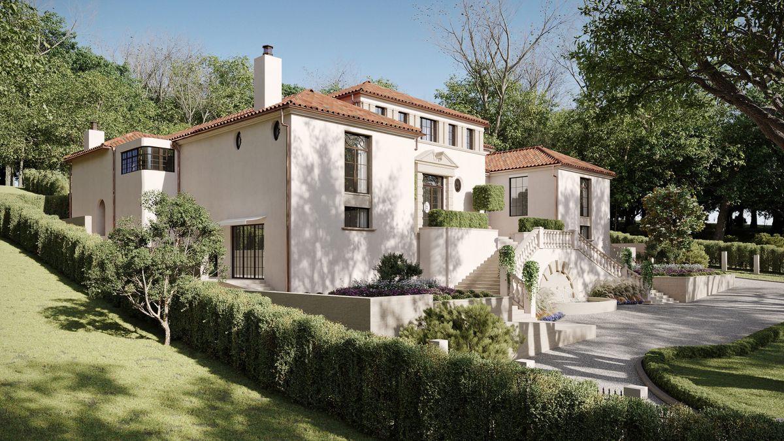
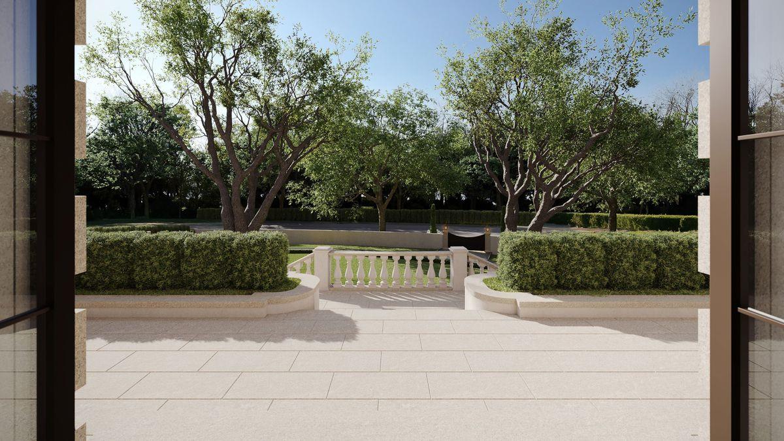
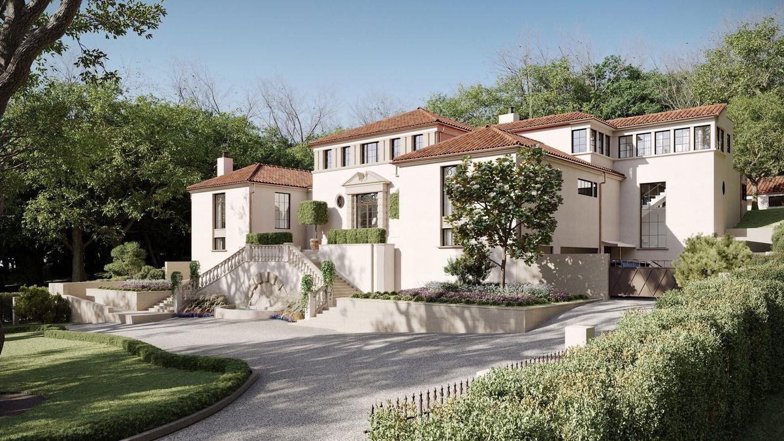
Set behind private gates on prestigious Balcones Drive, The Gatsby is the ultimate trophy estate, where exceptional scale, craftsmanship, and timeless design converge. Spanning approximately 15,000 square feet across 1.19 beautifully landscaped acres, this remarkable residence offers seven bedrooms, eight full baths, three half baths, and an extraordinary collection of luxury amenities.

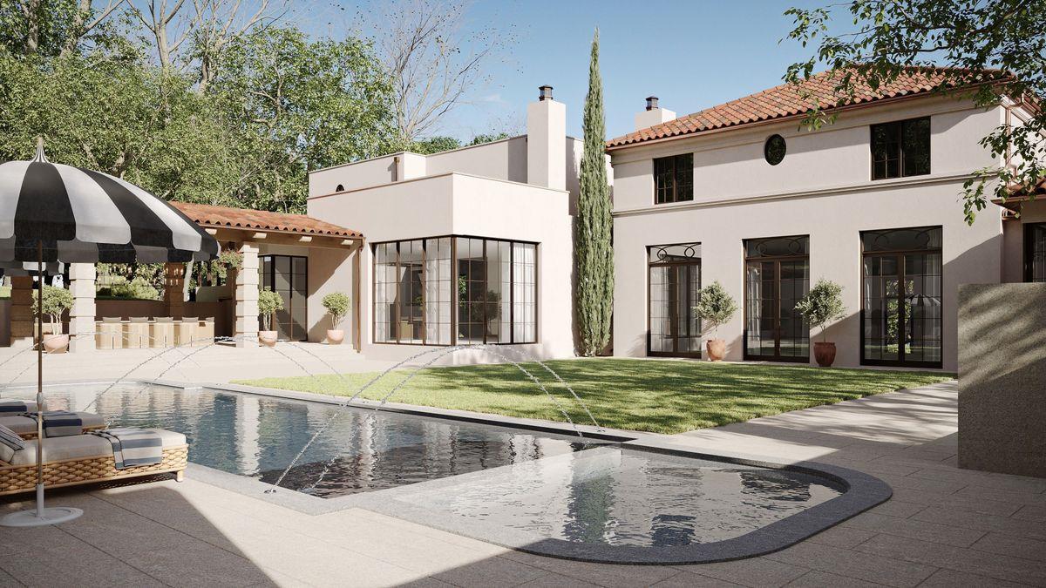
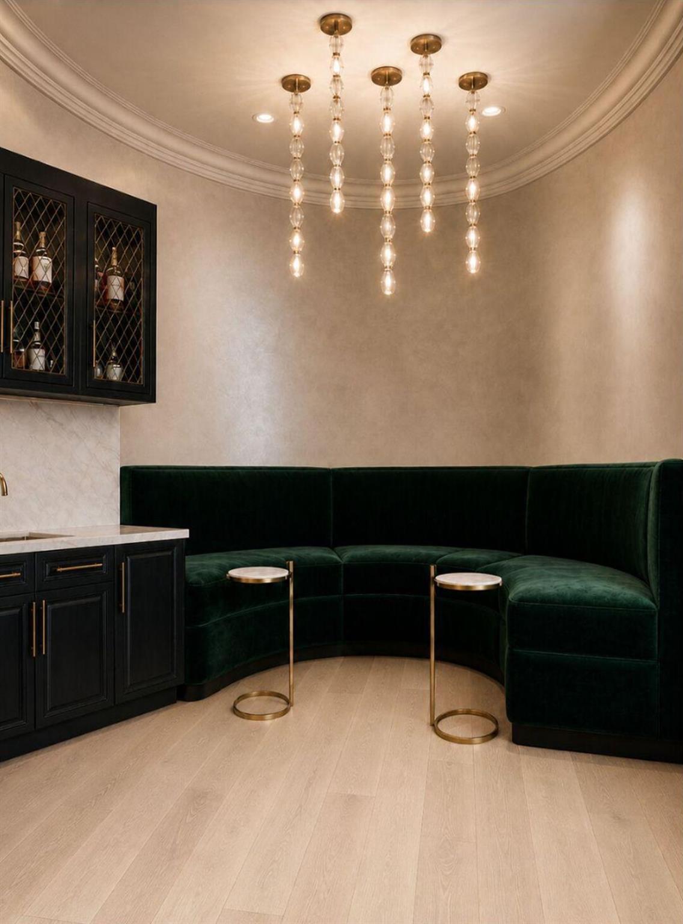
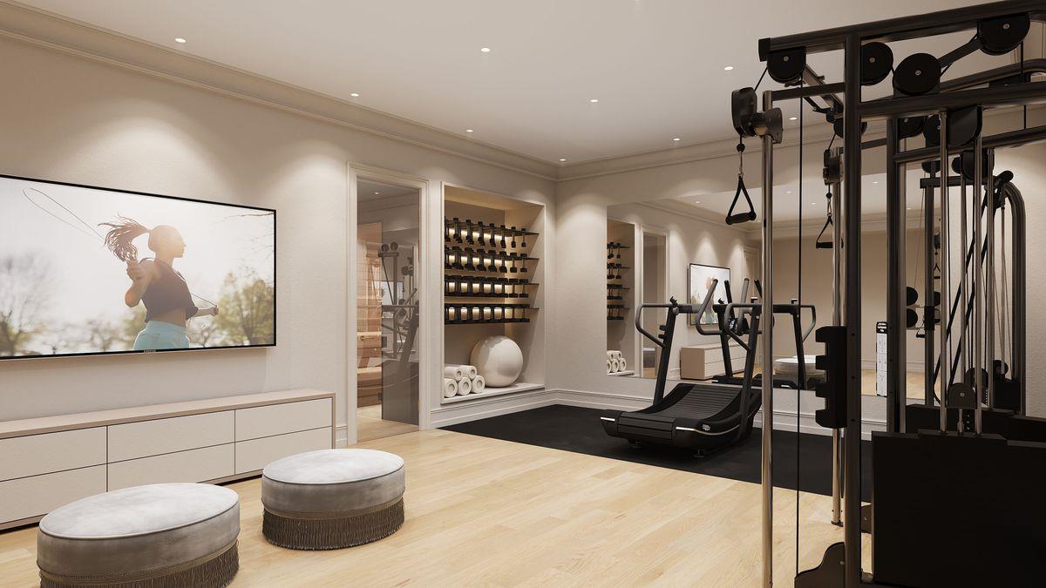
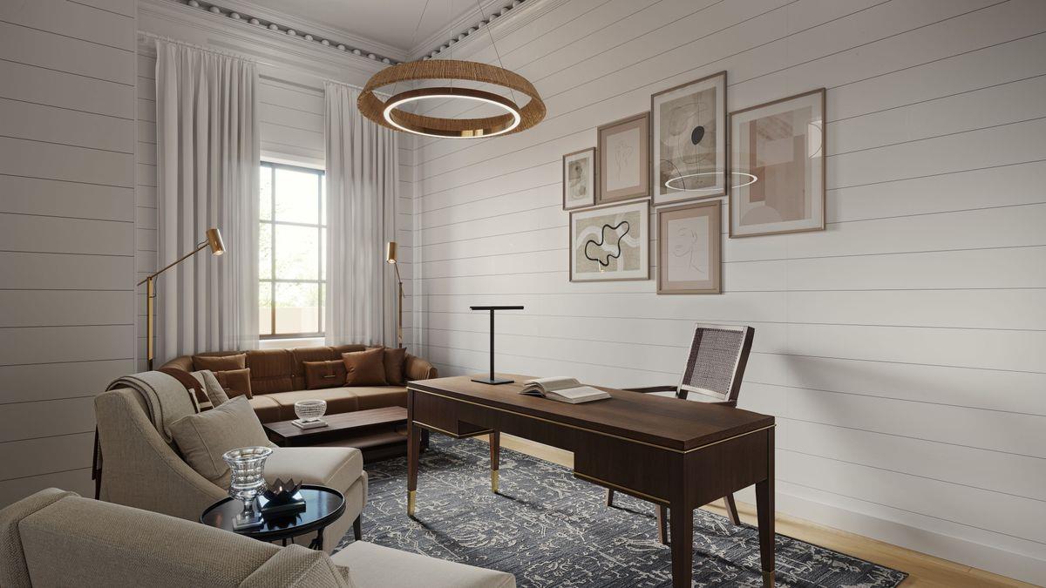
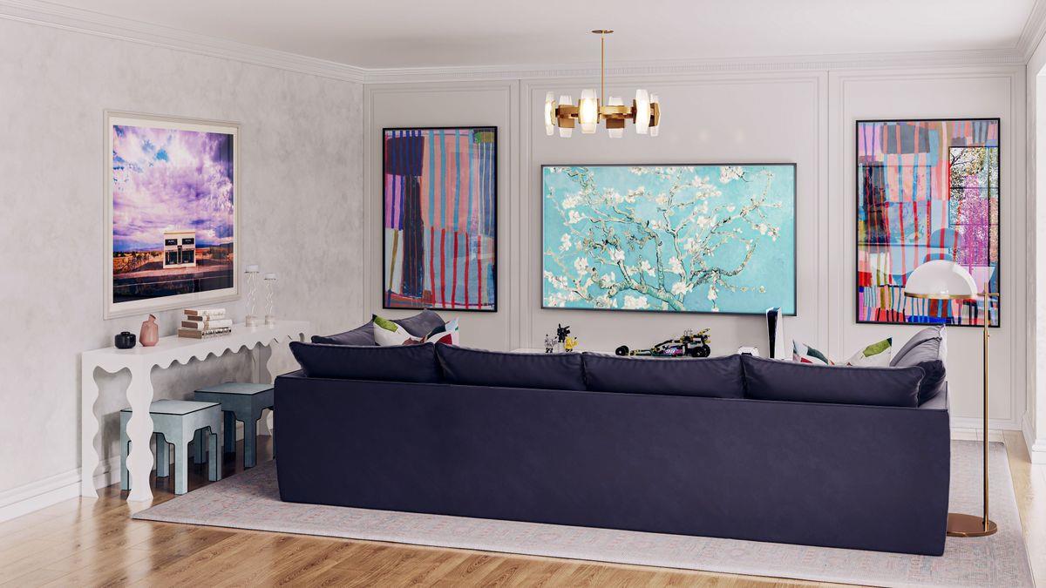
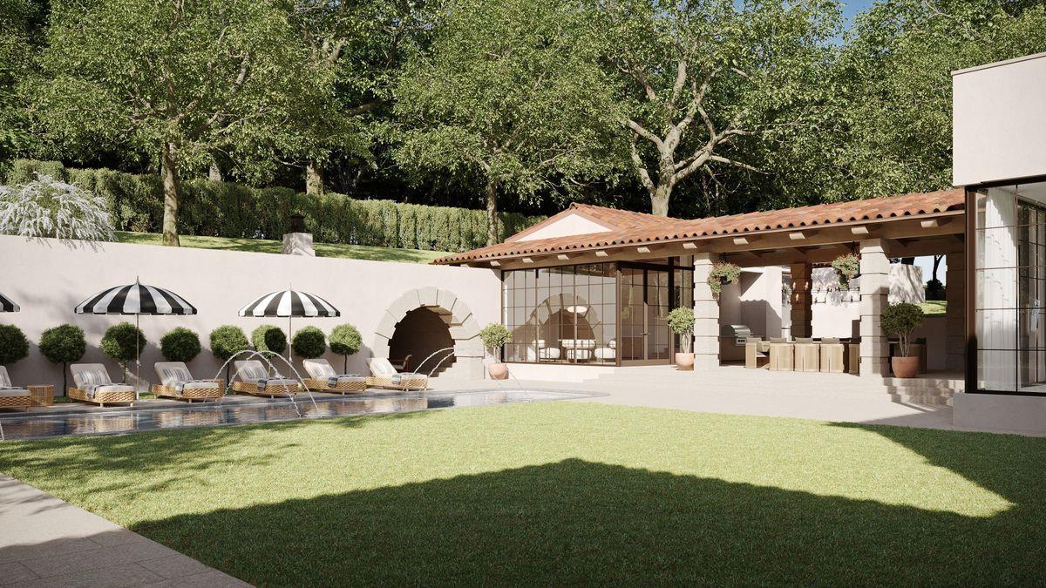
Designed for grand entertaining and everyday living, the estate features a private wellness center with gym, sauna, and cold plunge, custom whiskey room, temperature-controlled wine cellar, elevator, private office with separate entry, dedicated playroom, and a resort-style pool with grotto.

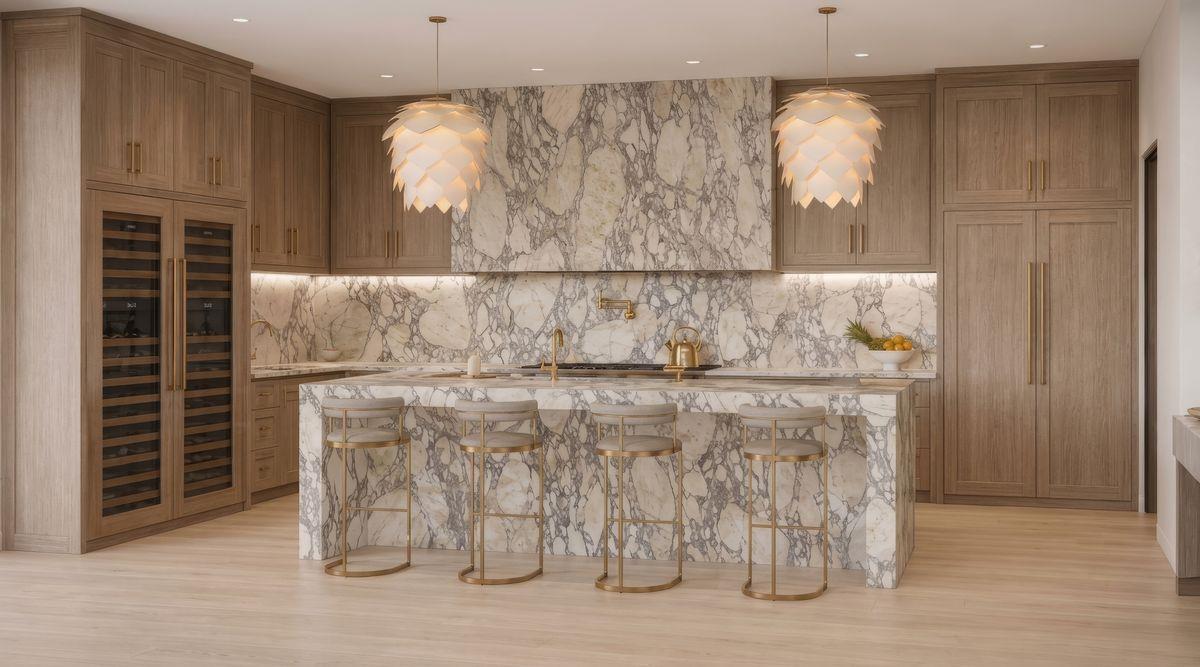
At the heart of the home, a showpiece kitchen features rift-sawn white oak cabinetry, Wolf and Sub-Zero appliances, and a full catering kitchen, complemented by exceptional materials and custom finishes throughout.

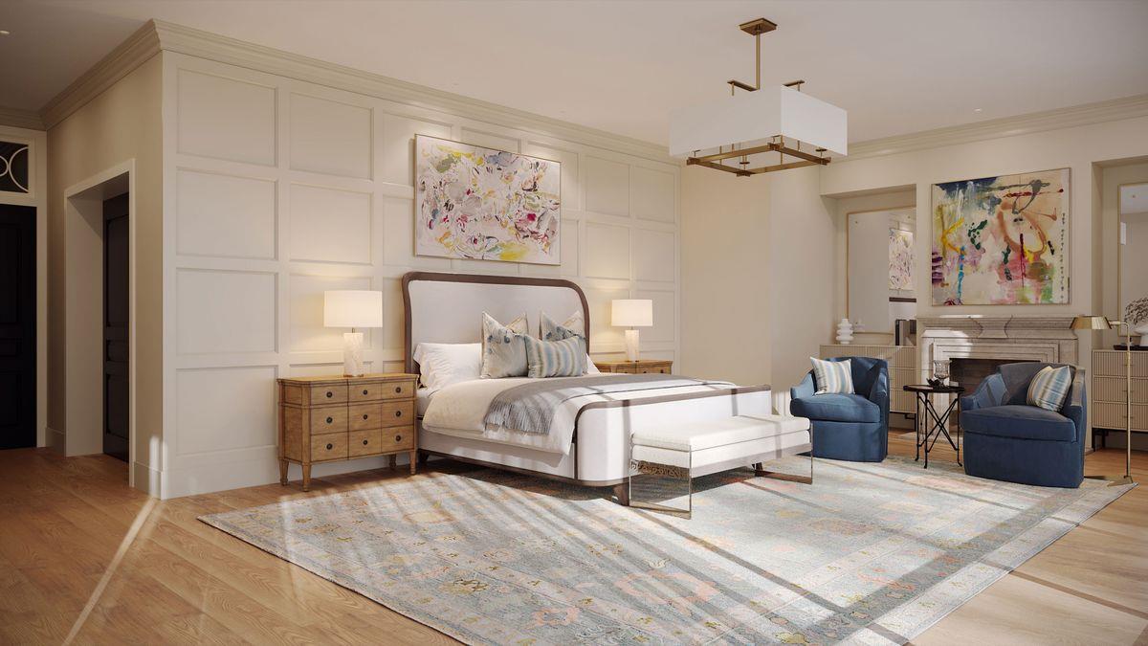
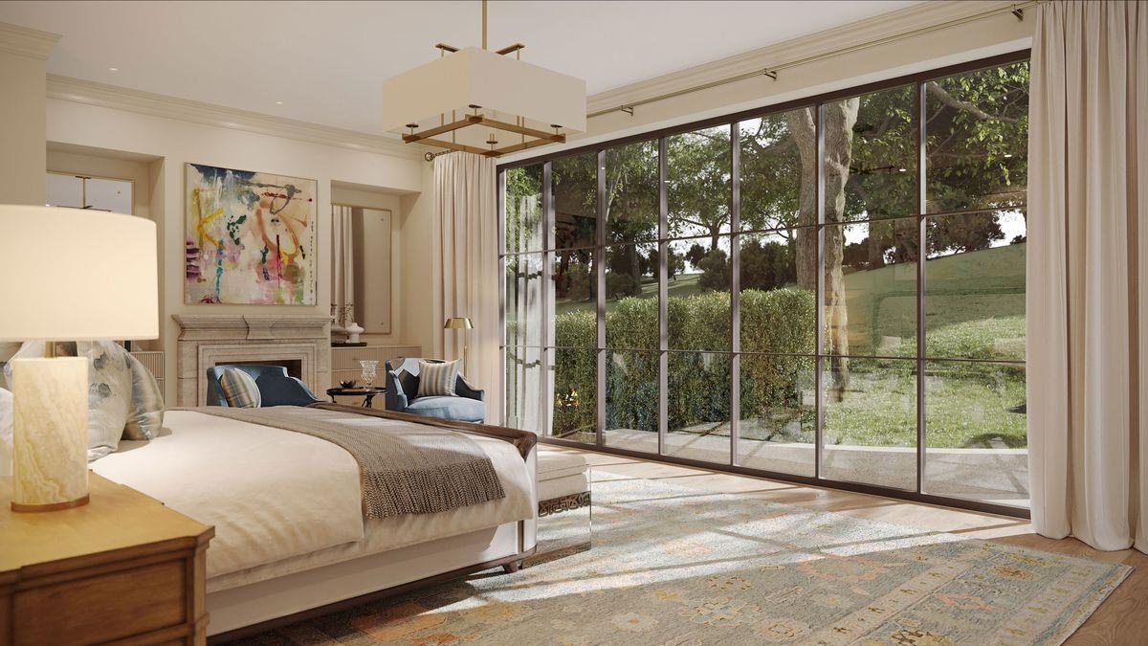
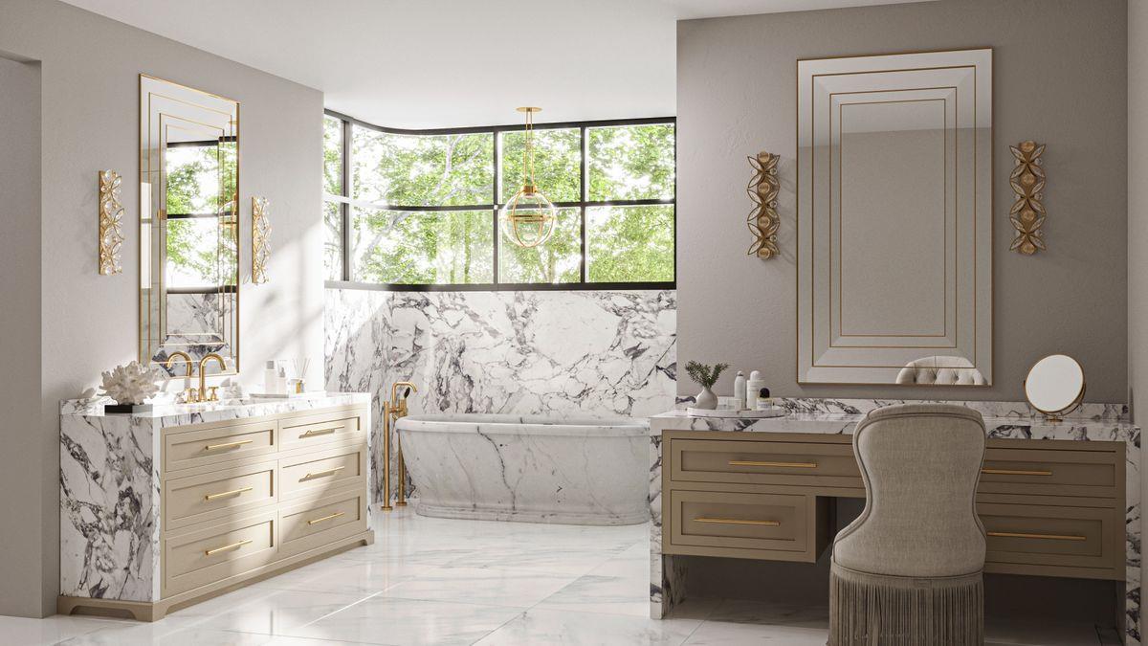
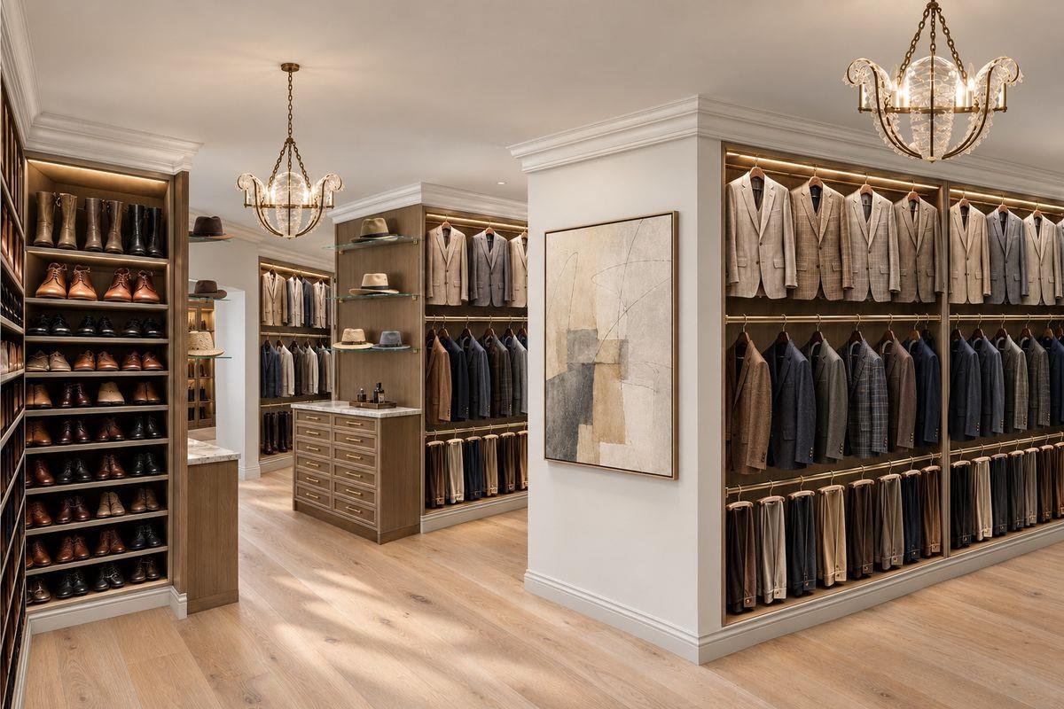
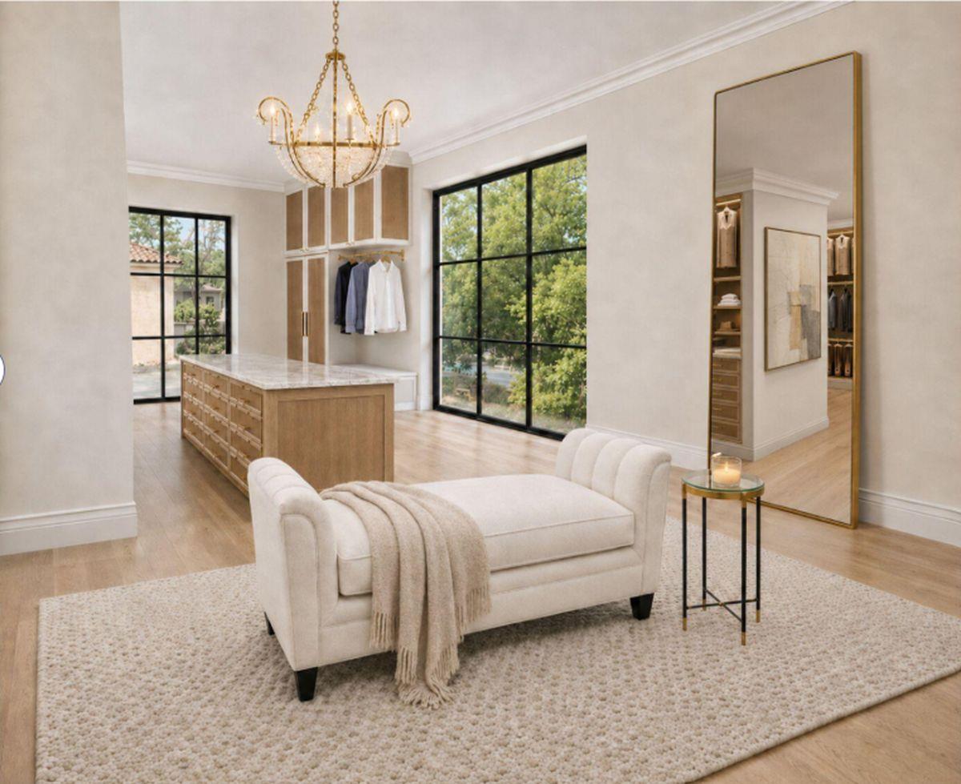
The primary suite occupies its own private wing with a fireplace, dedicated vanity, an extraordinary walk-in closet, and beautifully appointed bath.

Two separate guest houses provide exceptional privacy and flexibility for family, guests, or staff. Seven garage spaces, room for vehicle lifts, and generous additional parking accommodate an impressive automotive collection.

With its remarkable scale, extensive amenities, lush grounds, and coveted Balcones Drive setting, The Gatsby represents one of Austin's most exceptional private estate offerings.

5
beds

11
baths

15,000 Sq.Ft. LIVING AREA

1.19 Acres lot
Bridget Ramey

Bridget Ramey

Features & Amenities

Interior

  • total bedrooms5
  • Total bathrooms11
  • full bathrooms8
  • half bathrooms3
  • Flooring Marble, Wood
  • Fireplace Living Room, Outside, Primary Bedroom
  • APPLIANCES Built-In Oven(s), Built-In Refrigerator, Dishwasher, Disposal, Double Oven, Washer/Dryer
  • other interior Features Bar, Bookcases, Breakfast Bar, Built-in Features, High Ceilings, Vaulted Ceiling(s), Chandelier, Stone Counters, Crown Molding, Eat-in Kitchen, Elevator, Entrance Foyer, Interior Steps, Multiple Dining Areas, Multiple Living Areas, Pantry, Primary Bedroom on Main, Recessed Lighting, Soaking Tub, Storage, Study/Home Office, Walk-In Closet(s), Wet Bar

Area & Lot

  • Status For Sale
  • Living Area15,000 Sq.Ft.
  • Lot Area1.19 Acres
  • MLS® ID1191266
  • TypeResidential
  • YEAR BUILT2027
  • NeighborhoodHighland Park and Mount Bonnell
  • Water FrontageNone
  • View DescriptionNone
  • Elementary SchoolCasis
  • Middle SchoolO Henry
  • High SchoolAustin
  • School DistrictAustin ISD

Exterior

  • STORIES3
  • Garage Space7.0
  • water SourcePublic
  • utilitiesElectricity Available, Natural Gas Available, Phone Available
  • PoolOutdoor Pool, Pool/Spa Combo
  • roofSpanish Tile
  • lot featuresBack Yard, Front Yard, Level, Private, Public Maintained Road, Trees-Large (Over 40 Ft)
  • parkingAttached, Detached
  • HEAT TYPENone
  • AIR CONDITIONINGCentral Air
  • sewerPublic Sewer
  • SubstructureSlab
  • Disability FeaturesAccessible Elevator Installed
  • other exterior FeaturesOutdoor Grill, Private Yard

Financial

  • Sales Price$22,000,000
  • Real Estate Tax $132,090/yr
View Virtual Tour

Highland Park and Mount Bonnell

Explore

Connect with Bridget

Bridget's attention to detail, genuine love of her clients and commitment to being a full-service agent have earned her a referral business she is proud of. A student at heart, education and the research of her own real estate needs are what initially led Bridget into the world of real estate.