2300 Bonita ST
2300 Bonita ST
2300 Bonita ST
2300 Bonita ST
2300 Bonita ST
2300 Bonita ST
2300 Bonita ST
2300 Bonita ST
2300 Bonita ST
2300 Bonita ST
2300 Bonita ST
2300 Bonita ST
2300 Bonita ST
2300 Bonita ST
2300 Bonita ST
2300 Bonita ST
2300 Bonita ST
2300 Bonita ST
2300 Bonita ST
2300 Bonita ST
2300 Bonita ST
2300 Bonita ST
2300 Bonita ST
2300 Bonita ST
2300 Bonita ST
2300 Bonita ST
2300 Bonita ST
2300 Bonita ST
2300 Bonita ST
2300 Bonita ST
2300 Bonita ST
2300 Bonita ST
2300 Bonita ST
2300 Bonita ST
2300 Bonita ST
2300 Bonita ST
SEE ALL PHOTOS
2300 Bonita ST
2300 Bonita ST
2300 Bonita ST
2300 Bonita ST
2300 Bonita ST
2300 Bonita ST
2300 Bonita ST
2300 Bonita ST
2300 Bonita ST
2300 Bonita ST
2300 Bonita ST
2300 Bonita ST
2300 Bonita ST
2300 Bonita ST
2300 Bonita ST
2300 Bonita ST
2300 Bonita ST
2300 Bonita ST
2300 Bonita ST
2300 Bonita ST
2300 Bonita ST
2300 Bonita ST
2300 Bonita ST
2300 Bonita ST
2300 Bonita ST
2300 Bonita ST
2300 Bonita ST
2300 Bonita ST
2300 Bonita ST
2300 Bonita ST
2300 Bonita ST
2300 Bonita ST
2300 Bonita ST
2300 Bonita ST
2300 Bonita ST
2300 Bonita ST
Courtesy of Kuper Sotheby's Int'l Realty, Bridget Ramey Listing Contact: (512) 796-2602 
For Sale

2300 Bonita ST

2300 Bonita ST, Austin, TX 78703

$3,800,000
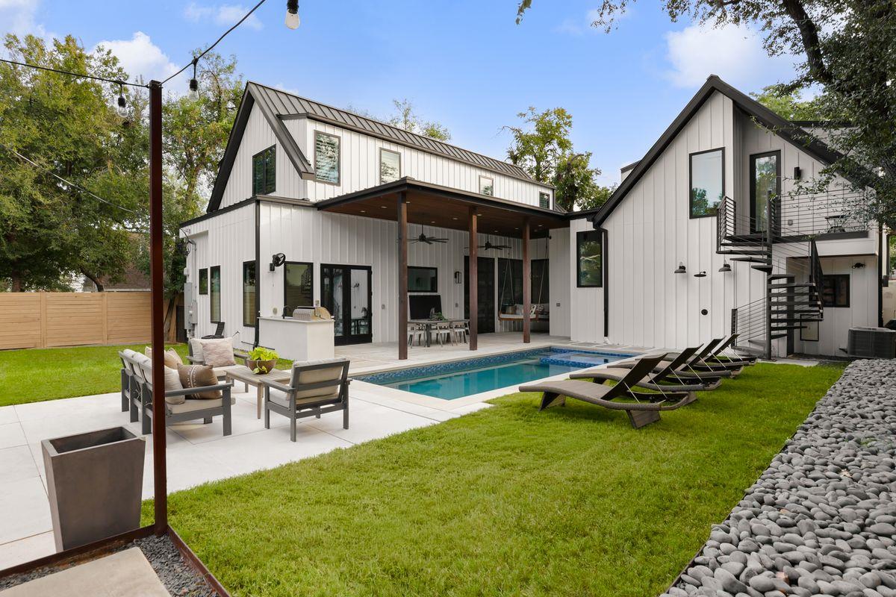
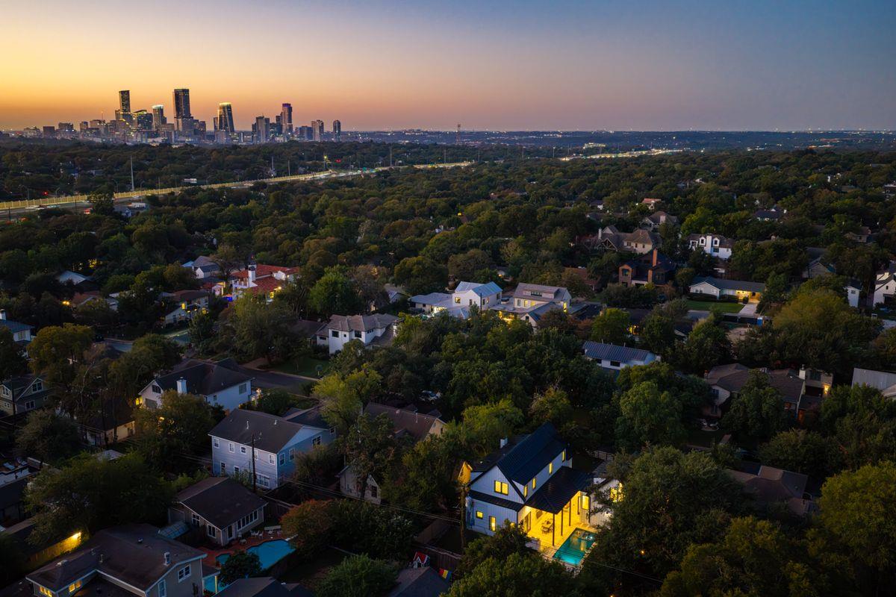
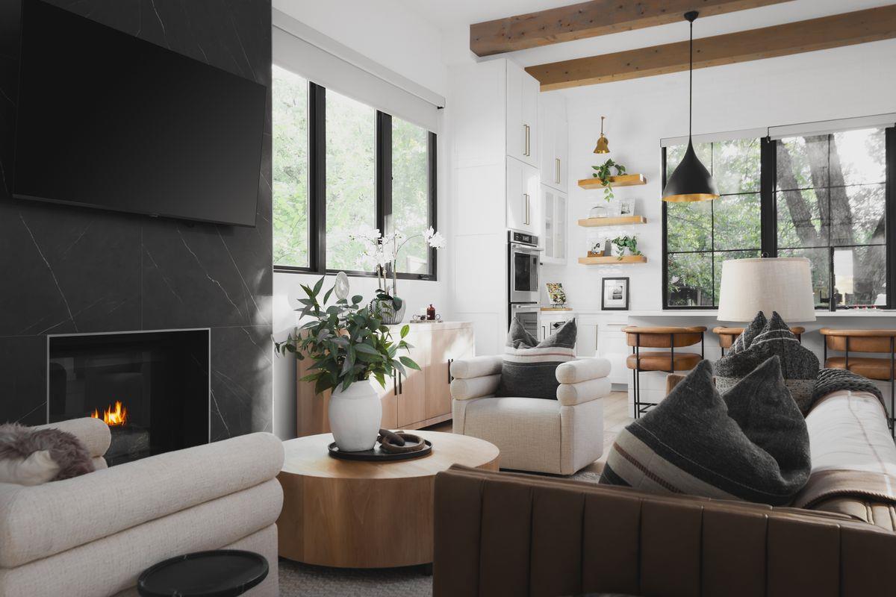
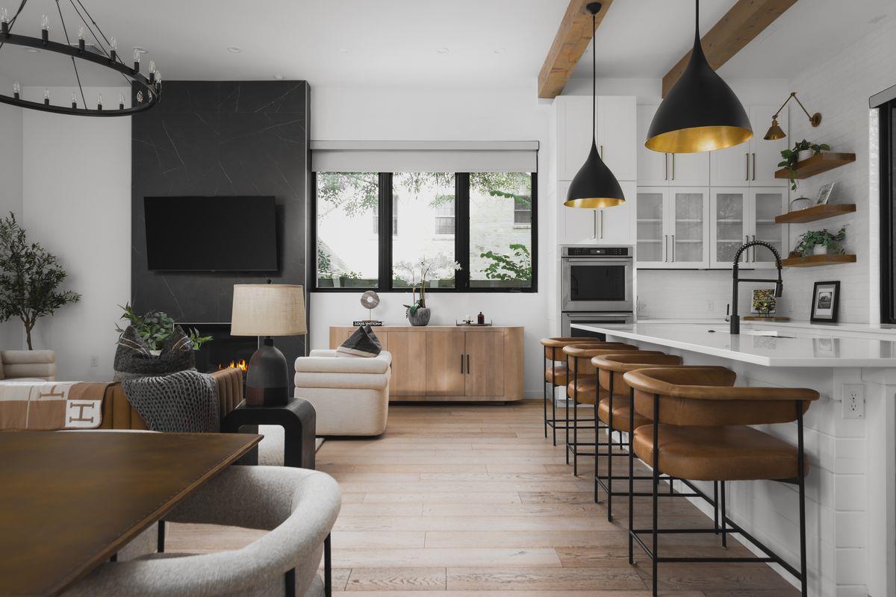
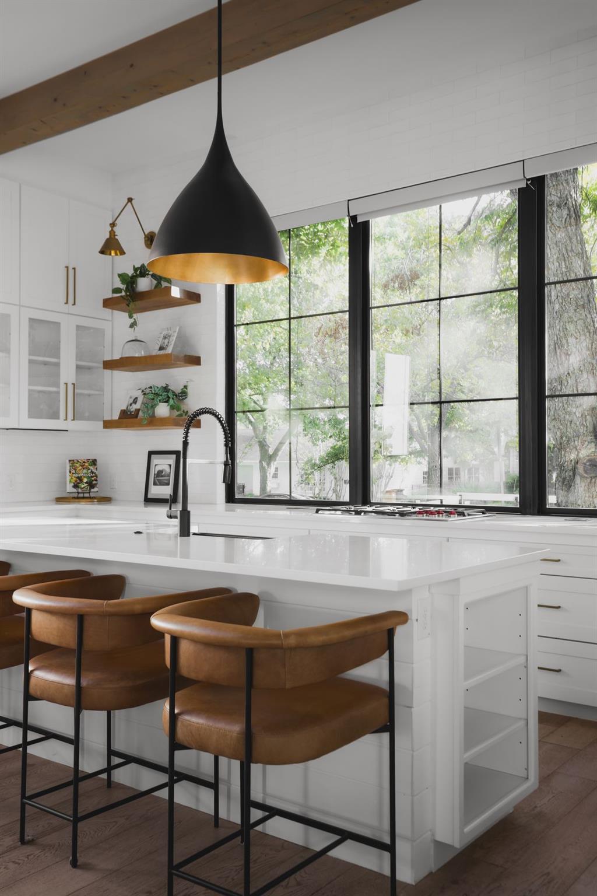
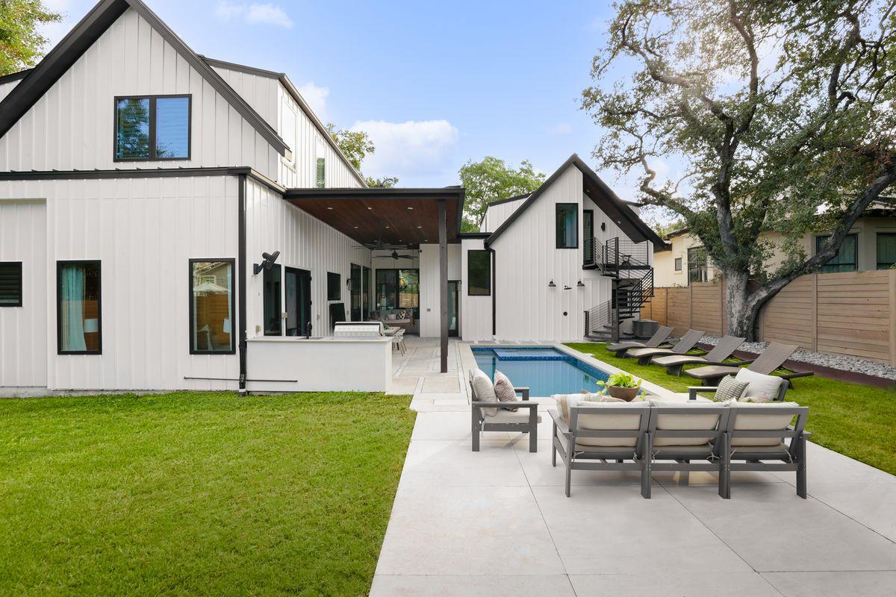
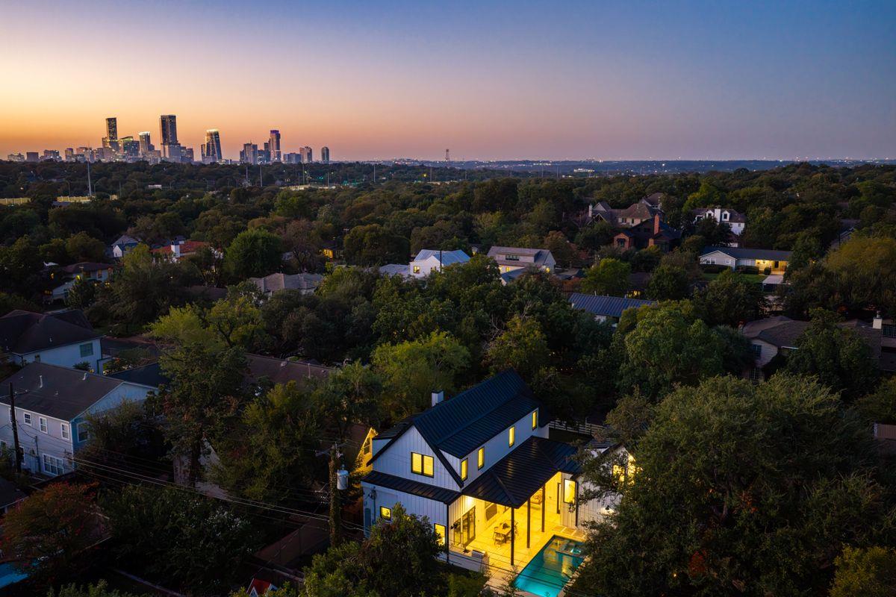
In the heart of Tarrytown, The Darling pairs the character of one of Austin's most established neighborhoods with the comfort and functionality of a home built in 2020. Built by JDB, this 3,885-square-foot residence offers five bedrooms, four full and one half baths, a private guest suite, and a heated pool and spa on 0.203 acres.

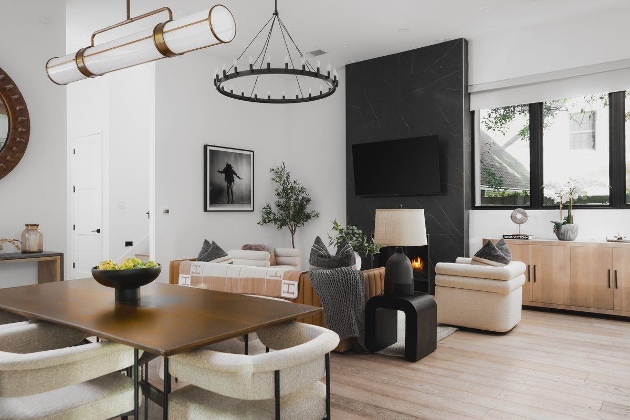
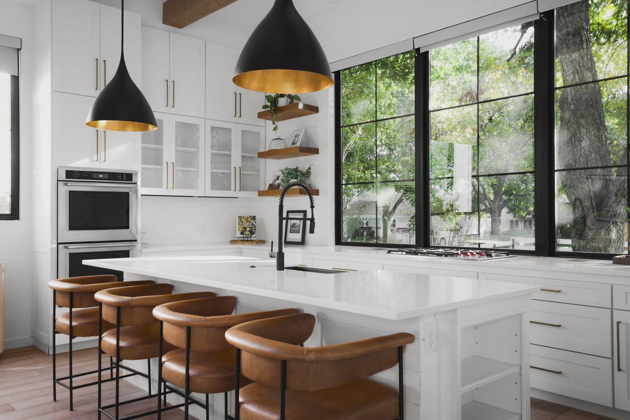
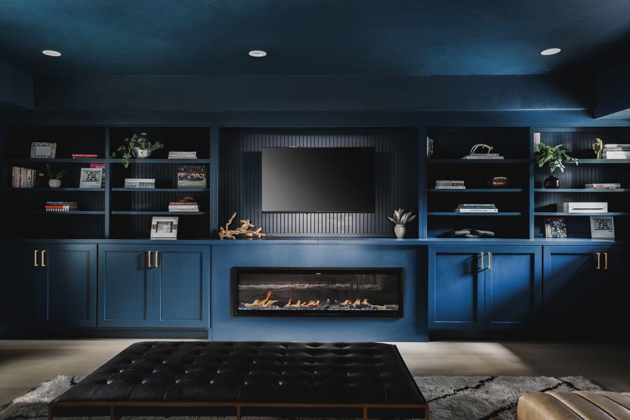
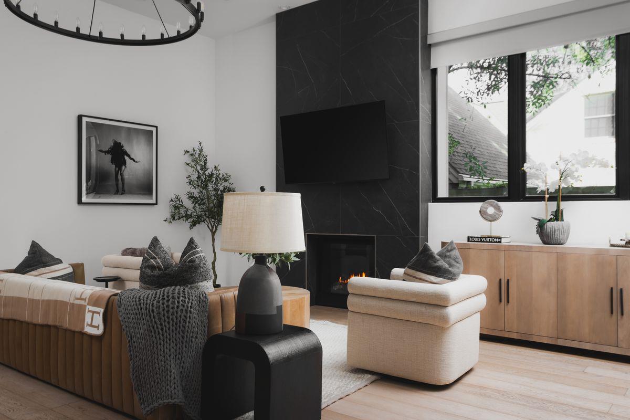
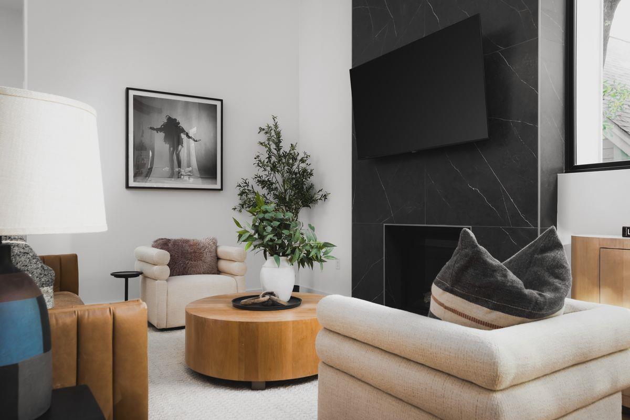
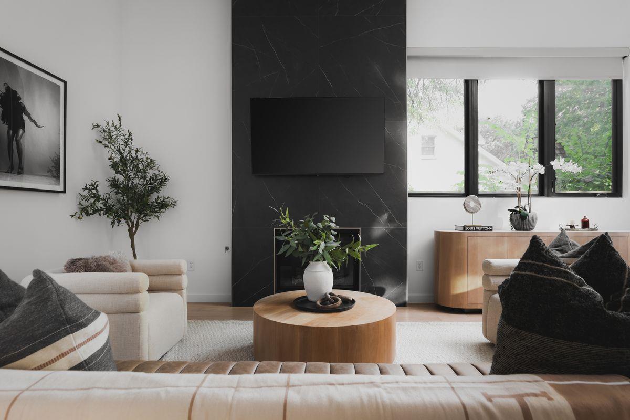
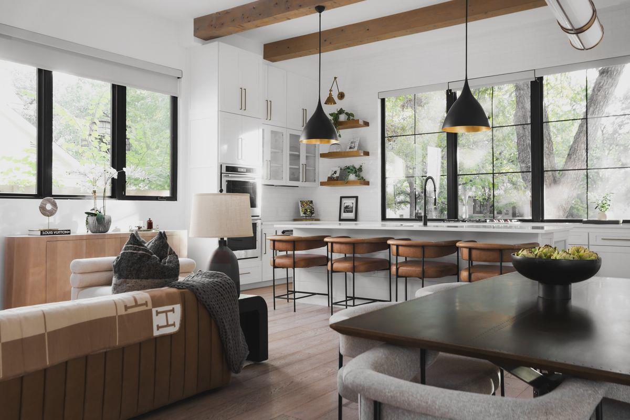
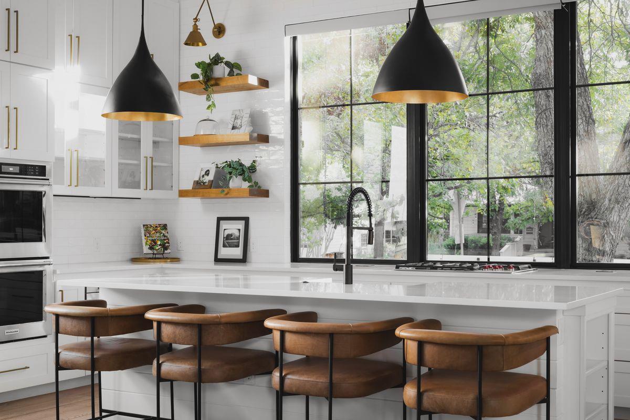
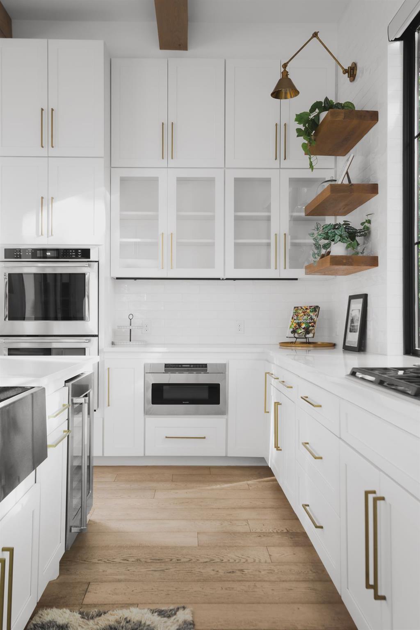
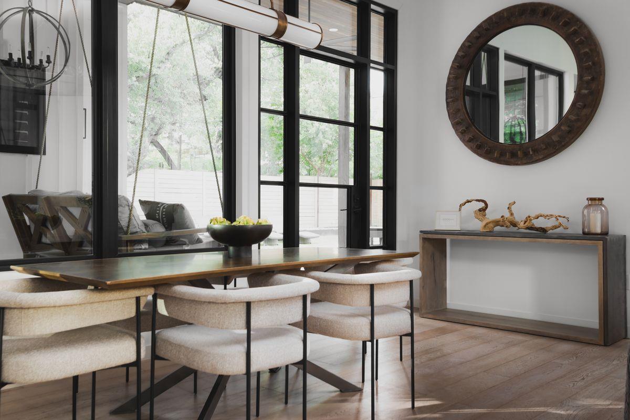
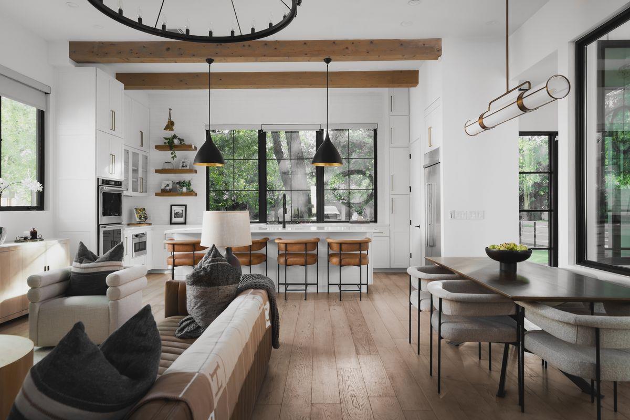
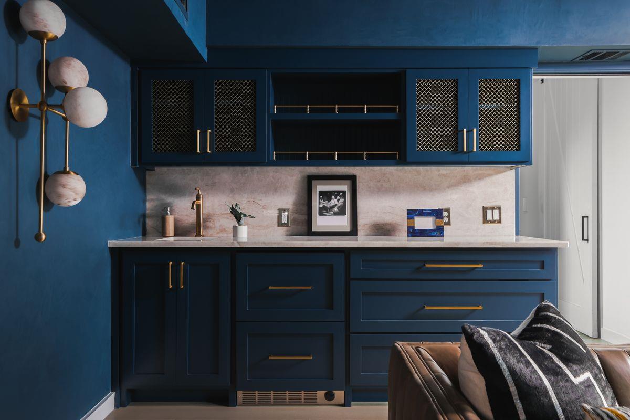
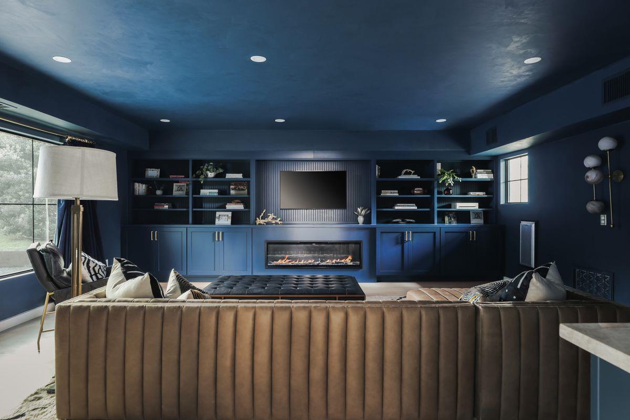
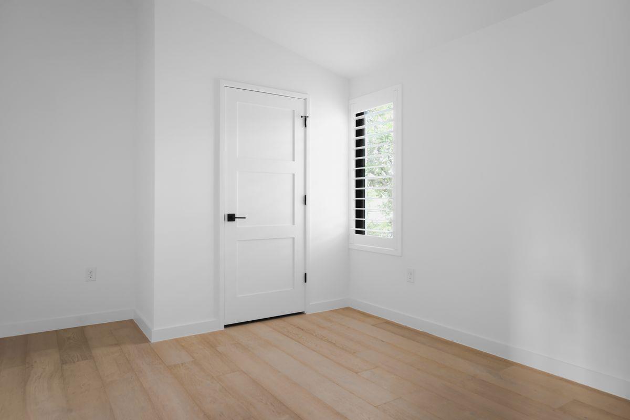
Inside, 12-foot ceilings, white oak floors, exposed beams, and abundant natural light create inviting living spaces. The kitchen features a Wolf range, double ovens, and beautiful cabinetry, opening to the main living and dining areas. A separate lounge with a wet bar, Taj Mahal countertops, refrigerated drawers, and sink provides another place to entertain. Originally a two-car garage, this space offers the flexibility to be converted back for garage use.

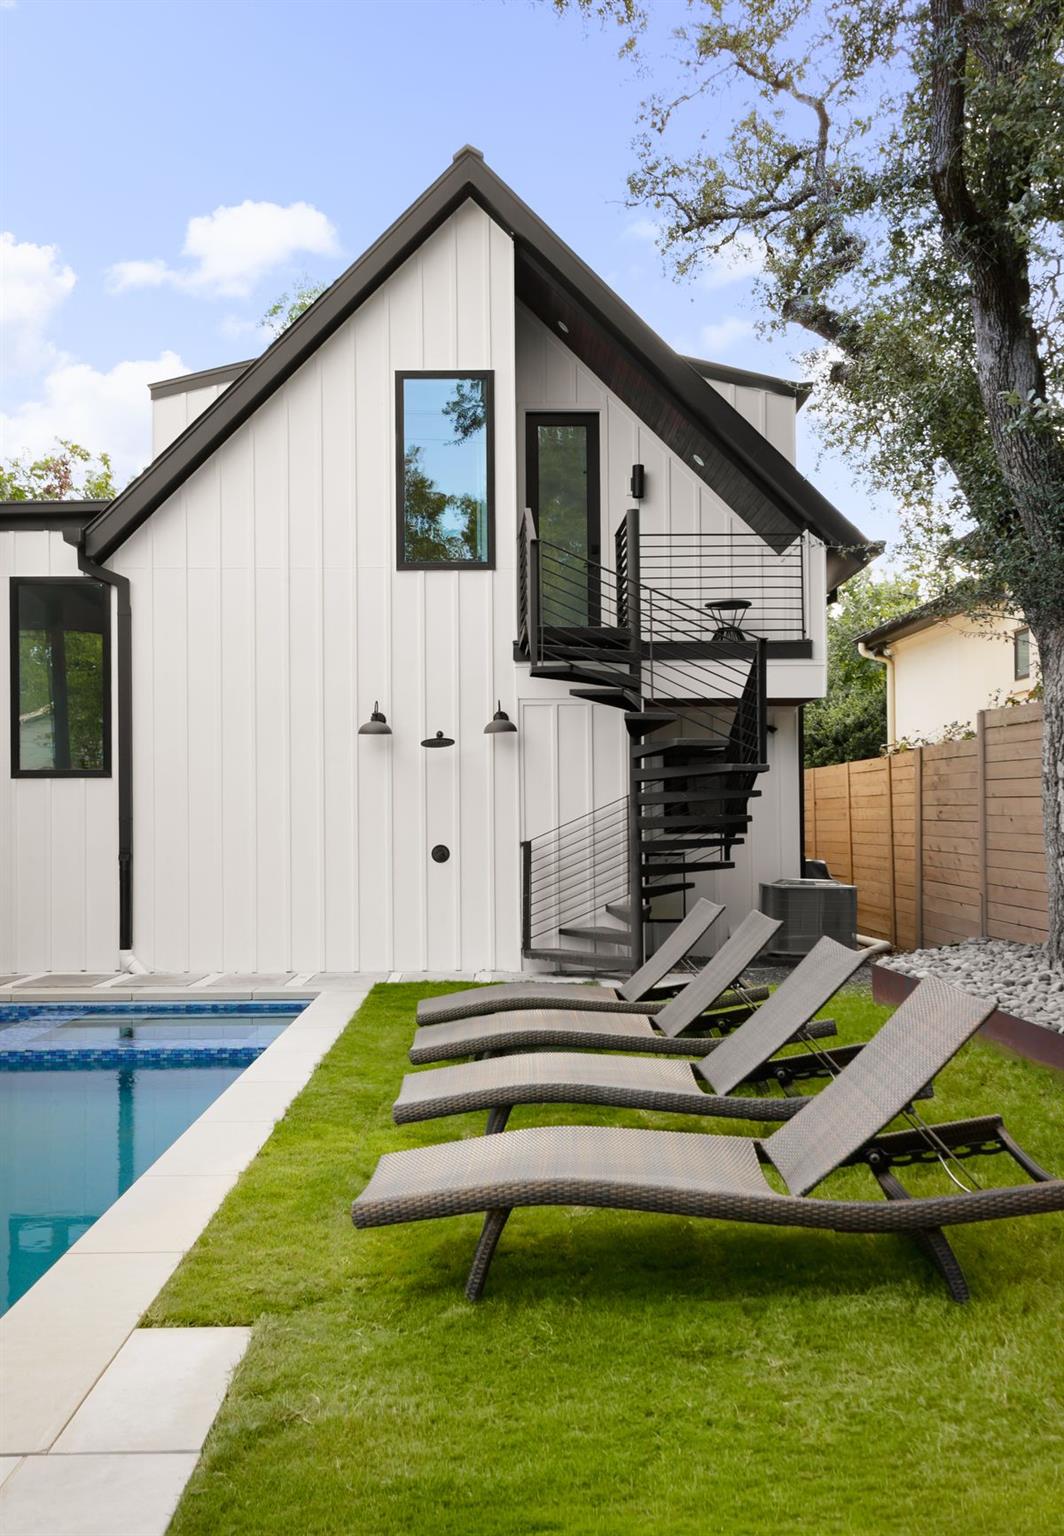
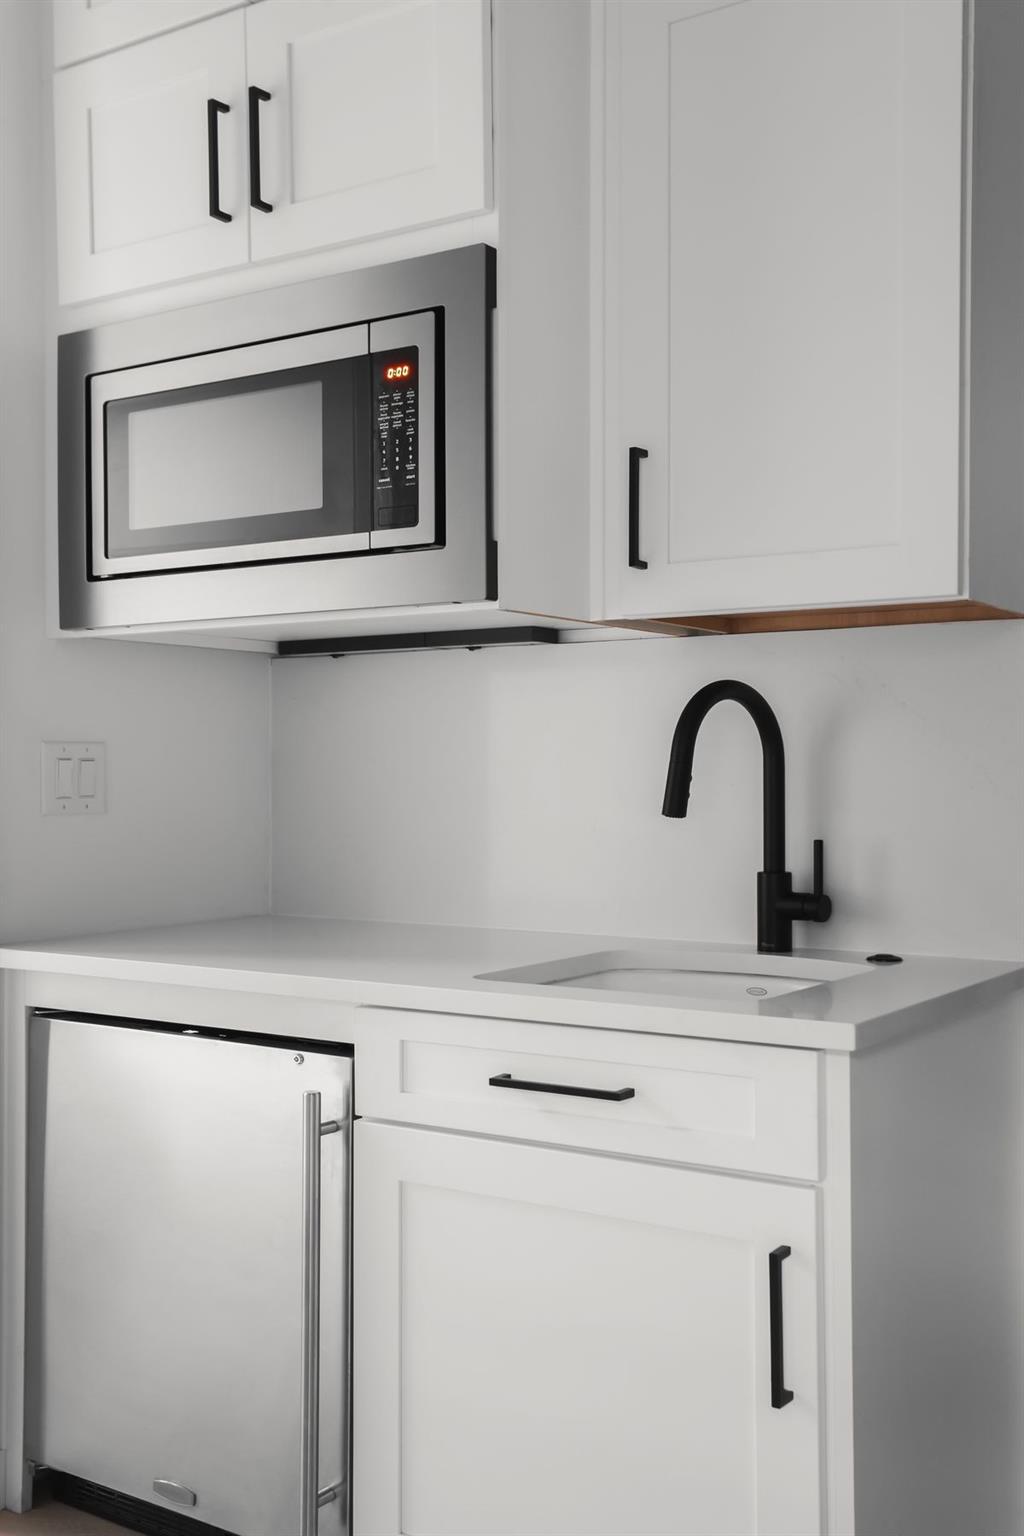
The private guest suite features its own exterior entrance, bedroom, full bathroom, office, and kitchenette with sink and beverage refrigerator, providing exceptional flexibility for extended family or guests.

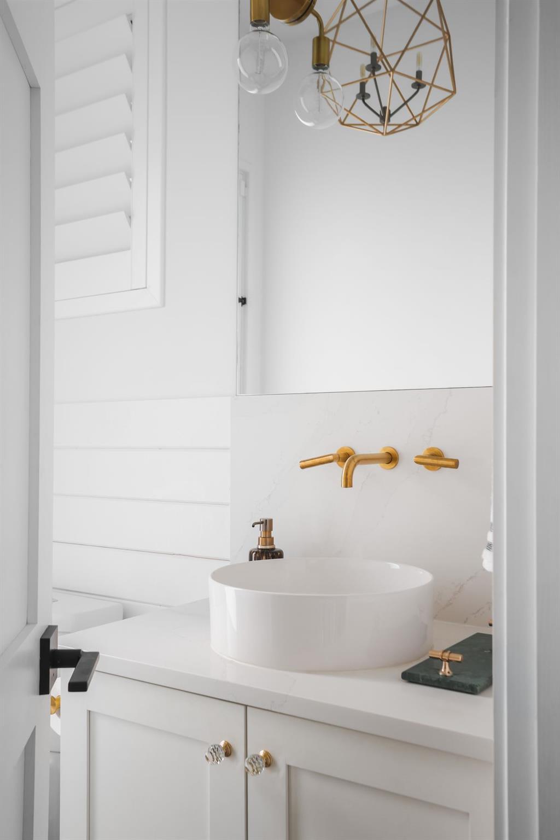
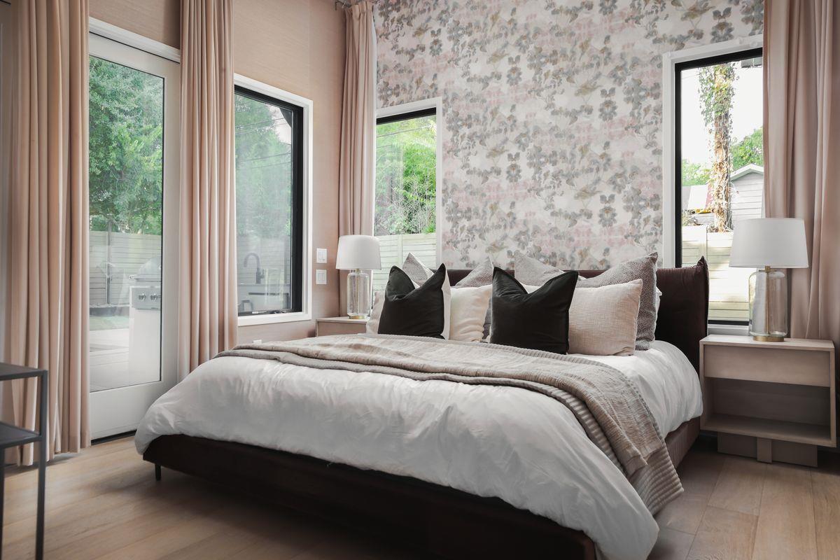
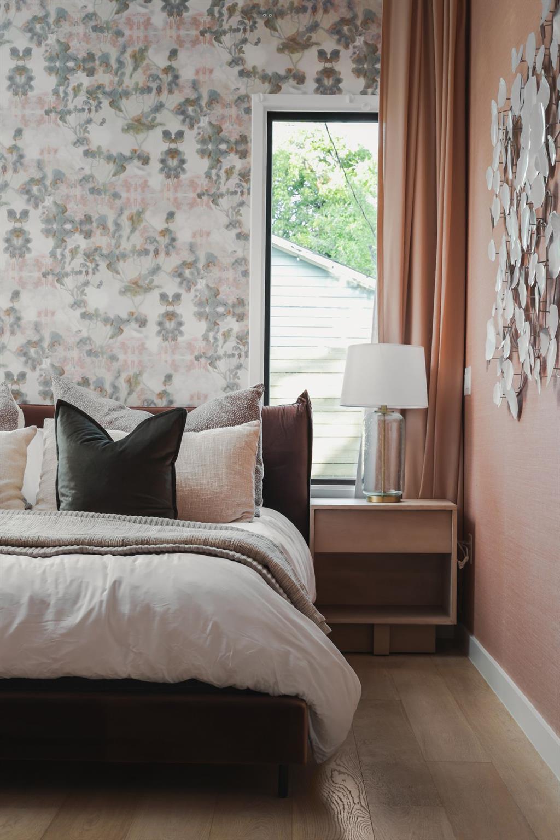
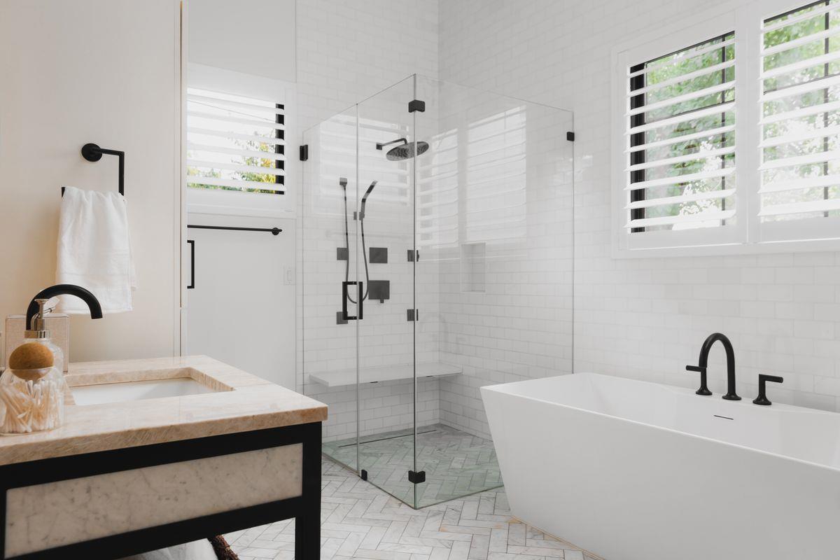
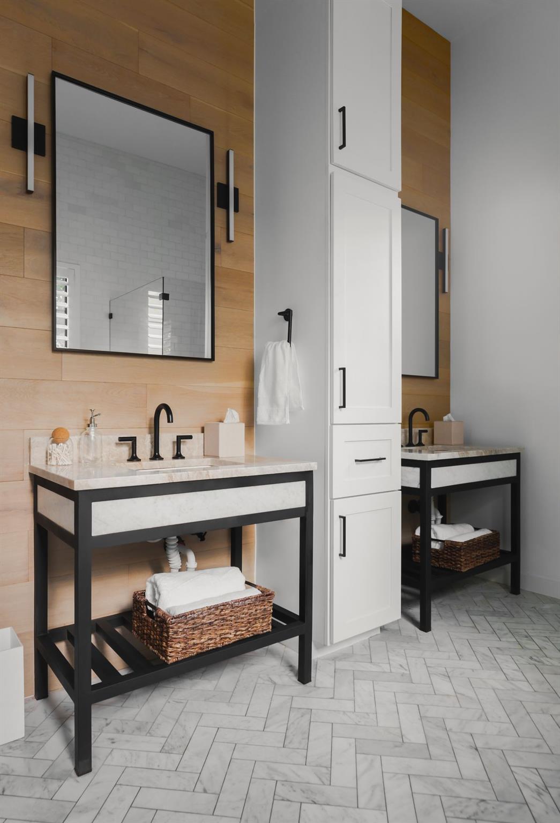
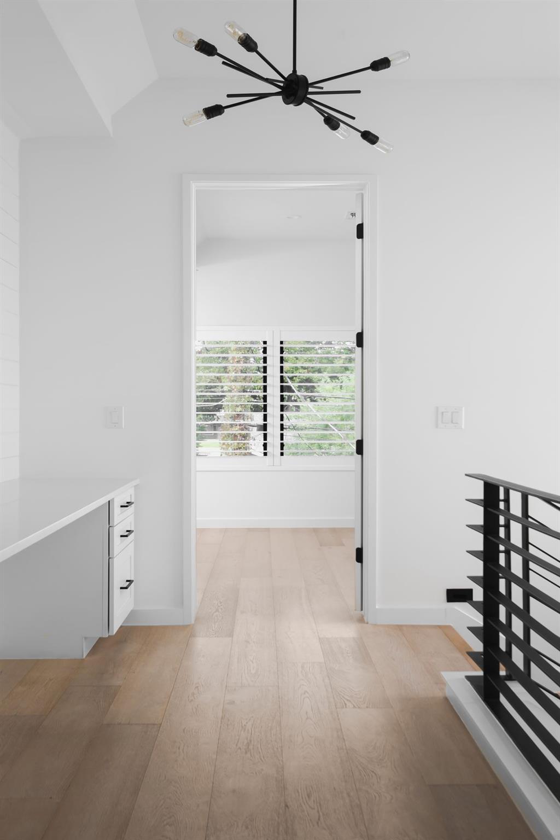
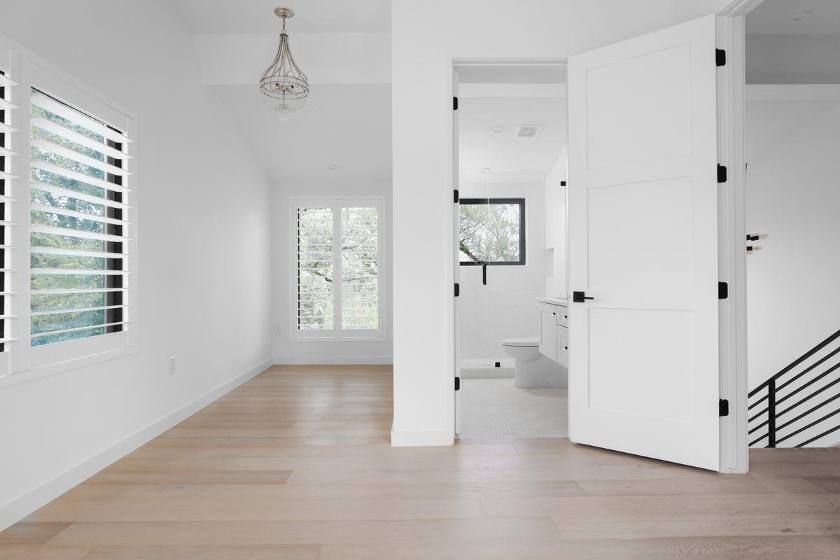
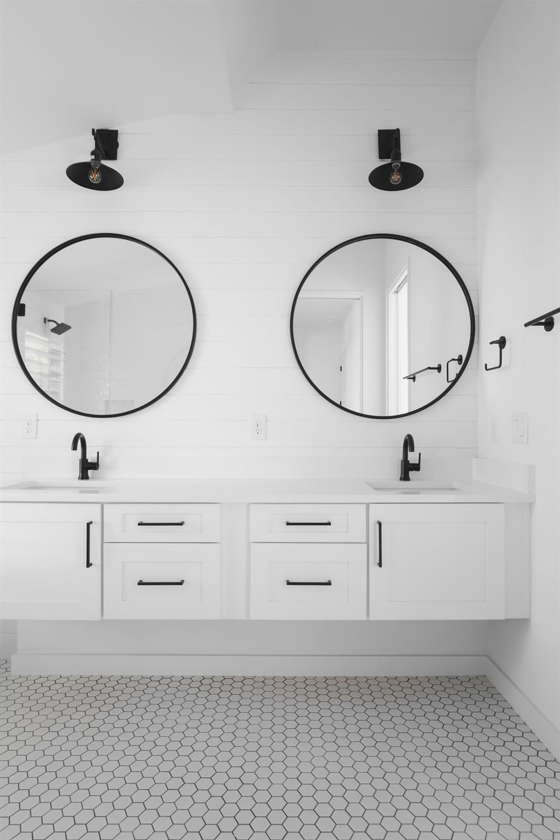
The main-level primary suite opens directly to the pool and includes a walk-in closet and bath with dual vanities and a soaking tub. Upstairs, three additional bedrooms, two bathrooms, and an office nook provide generous accommodations.

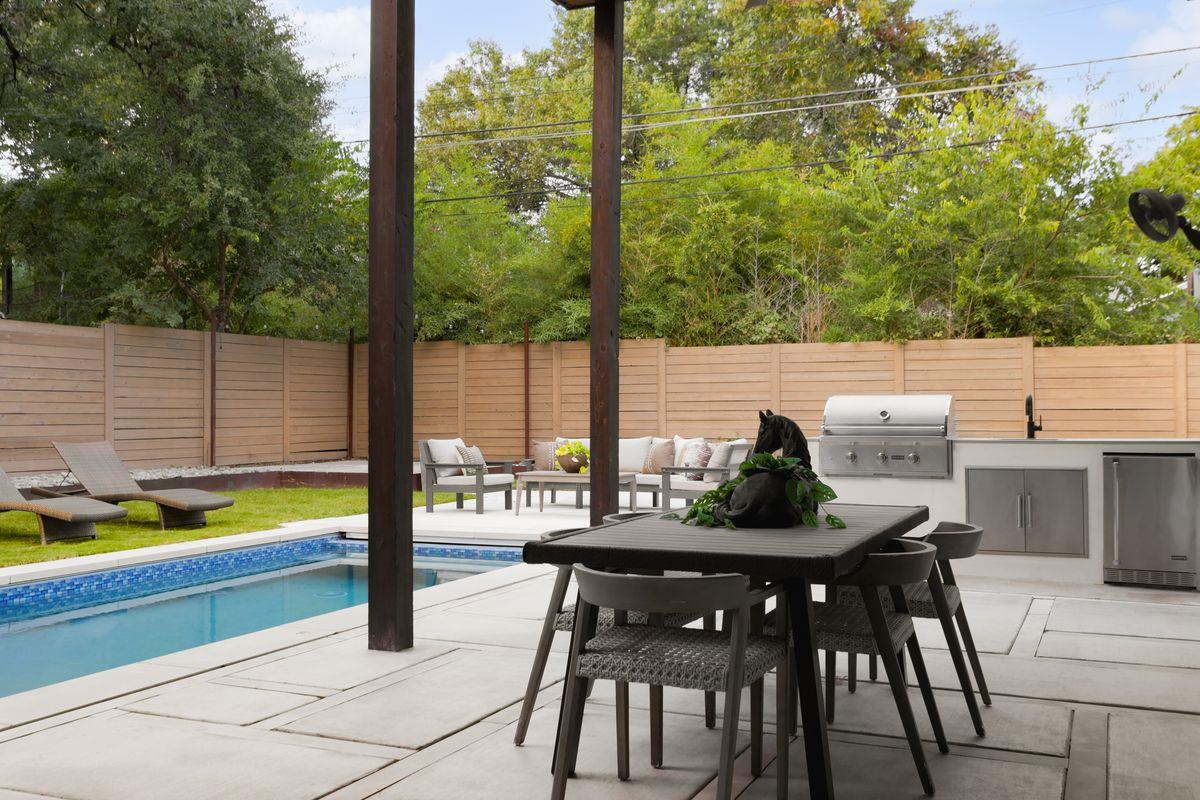
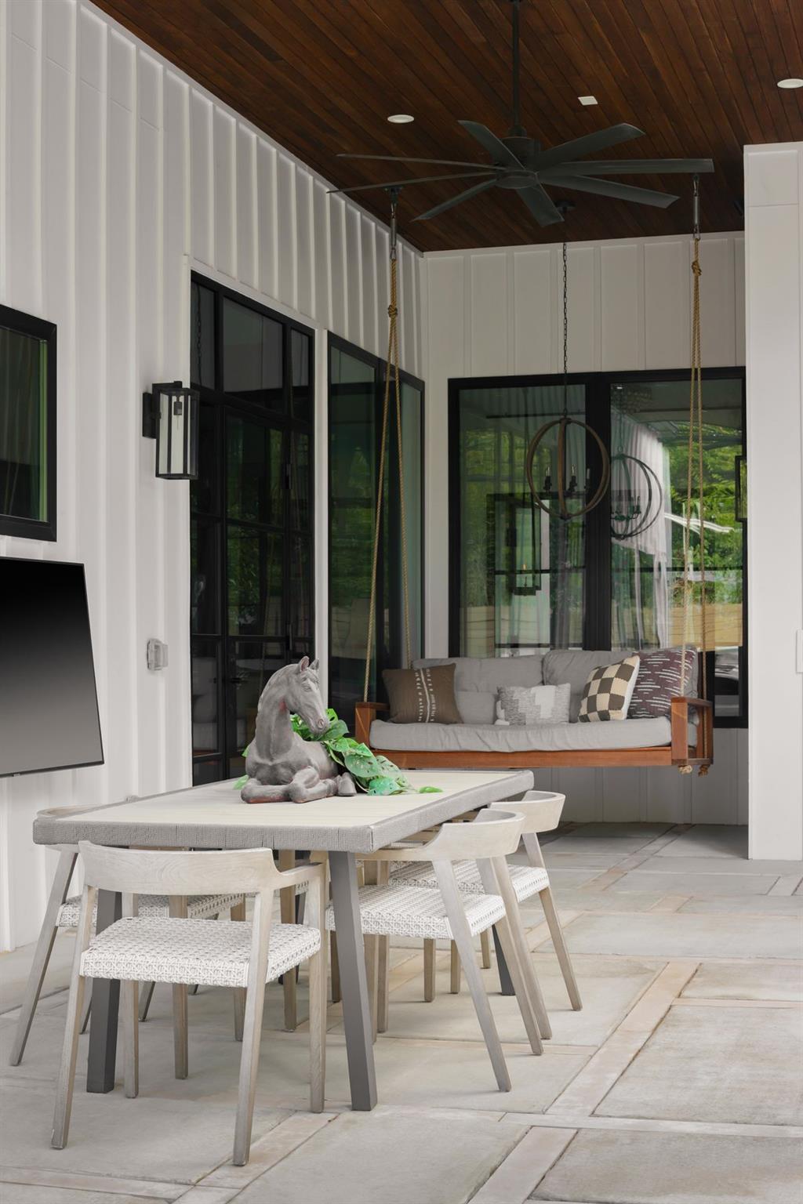
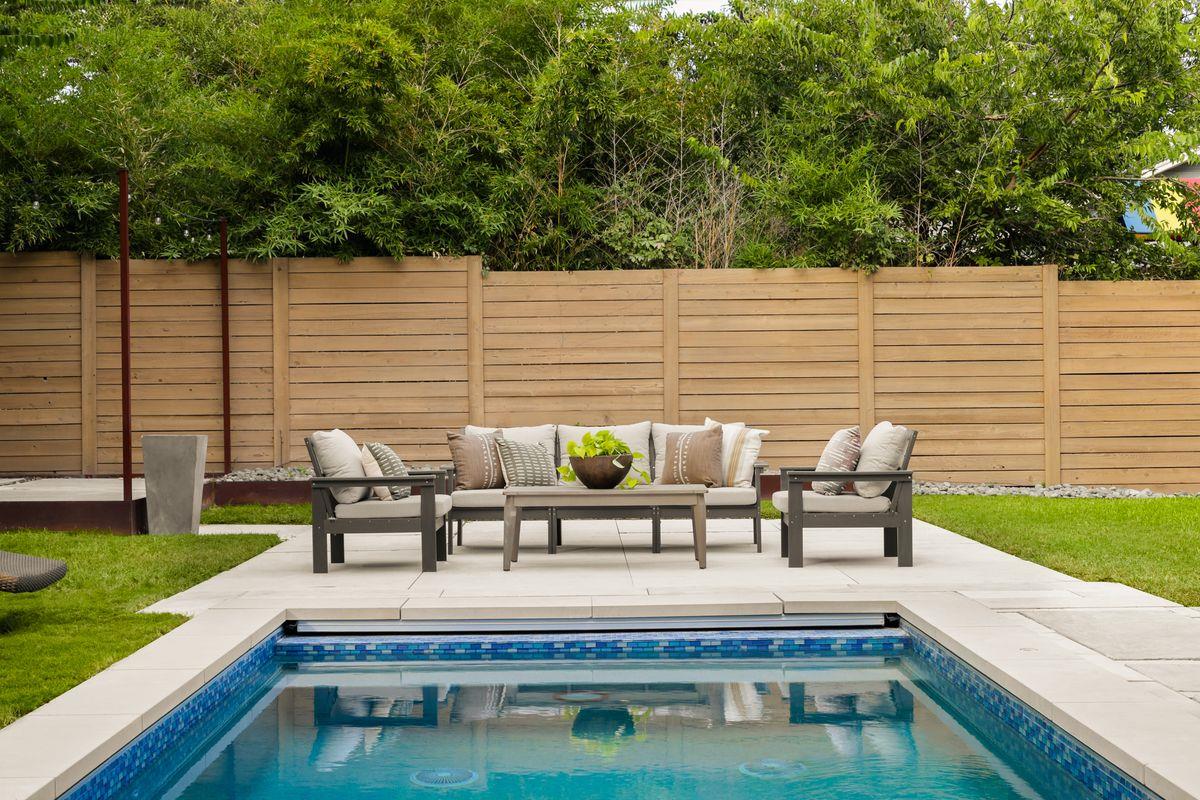
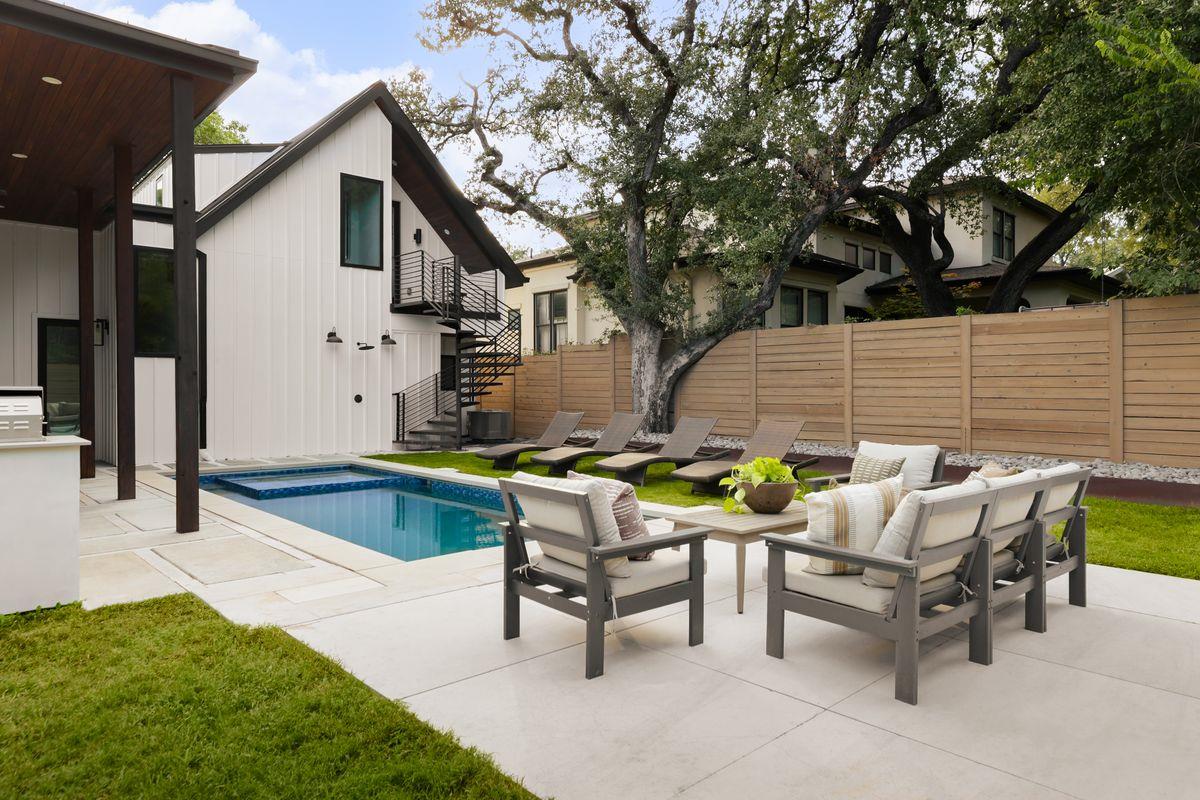
Outdoors, a heated pool and spa anchor the backyard, complemented by a built-in kitchen with grill, sink, and beverage refrigerator.

Located just minutes from Lake Austin, Reed Park, Lions Municipal Golf Course, Laguna Gloria, and neighborhood dining, with convenient access to downtown Austin and the University of Texas. Served by Austin ISD, including Casis Elementary, O. Henry Middle School, and Austin High School.

The Darling offers an exceptional combination of newer construction, flexible living spaces, resort-style outdoor amenities, and the enduring appeal of a Tarrytown address.

11/7/2026 2:00PM - 3:00PM CST

11/8/2026 2:00PM - 4:00PM CST

5
beds

5
baths

3,885 Sq.Ft. LIVING AREA

8,842.68 Sq.Ft. lot

Bridget Ramey

Bridget Ramey

Features & Amenities

Interior

  • total bedrooms5
  • Total bathrooms5
  • full bathrooms4
  • half bathroom1
  • Flooring No Carpet, Tile, Wood
  • Fireplace Family Room
  • APPLIANCES Built-In Oven(s), Dishwasher, Disposal, Gas Cooktop, Microwave, Double Oven, Stainless Steel Appliance(s), Wine Refrigerator
  • other interior Features Beamed Ceilings, High Ceilings, French Doors, In-Law Floorplan, Multiple Dining Areas, Multiple Living Areas, Primary Bedroom on Main, Recessed Lighting, Walk-In Closet(s), Wet Bar, Wired for Sound

Area & Lot

  • Status For Sale
  • OPEN HOUSE

    11/7/2026 2:00PM - 3:00PM CST

    11/8/2026 2:00PM - 4:00PM CST

  • Living Area3,885 Sq.Ft.
  • Lot Area8,842.68 Sq.Ft.
  • MLS® ID6040017
  • TypeResidential
  • YEAR BUILT2020
  • NeighborhoodTarrytown
  • Water FrontageNone
  • View DescriptionNone
  • Elementary SchoolCasis
  • Middle SchoolO Henry
  • High SchoolAustin
  • School DistrictAustin ISD

Exterior

  • STORIES2
  • Garage Space2.0
  • water SourcePublic
  • utilitiesInternet-Cable, Other
  • PoolHeated, In Ground, Pool Cover, Pool/Spa Combo
  • roofMetal
  • lot featuresInterior Lot, Level, Sprinkler - Automatic, Sprinkler - In-ground, Sprinkler - Rain Sensor, Trees-Large (Over 40 Ft)
  • parkingSee Remarks
  • HEAT TYPECentral
  • AIR CONDITIONINGCentral Air
  • sewerPublic Sewer
  • SubstructureSlab
  • Disability FeaturesNone
  • other exterior FeaturesBalcony, Barbecue, Private Yard

Financial

  • Sales Price$3,800,000
  • Real Estate Tax $38,763/yr
View Virtual Tour

Tarrytown

Tarrytown is zoned to the Austin Independent School District, Casis Elementary, O'Henry Middle, and Austin High School.

Explore

Connect with Bridget

Bridget's attention to detail, genuine love of her clients and commitment to being a full-service agent have earned her a referral business she is proud of. A student at heart, education and the research of her own real estate needs are what initially led Bridget into the world of real estate.