1012 Gaston Ave
1012 Gaston Ave
1012 Gaston Ave
1012 Gaston Ave
1012 Gaston Ave
1012 Gaston Ave
1012 Gaston Ave
1012 Gaston Ave
1012 Gaston Ave
1012 Gaston Ave
1012 Gaston Ave
1012 Gaston Ave
1012 Gaston Ave
1012 Gaston Ave
1012 Gaston Ave
1012 Gaston Ave
1012 Gaston Ave
1012 Gaston Ave
1012 Gaston Ave
1012 Gaston Ave
1012 Gaston Ave
1012 Gaston Ave
1012 Gaston Ave
1012 Gaston Ave
1012 Gaston Ave
1012 Gaston Ave
1012 Gaston Ave
1012 Gaston Ave
1012 Gaston Ave
1012 Gaston Ave
1012 Gaston Ave
1012 Gaston Ave
1012 Gaston Ave
1012 Gaston Ave
1012 Gaston Ave
1012 Gaston Ave
1012 Gaston Ave
1012 Gaston Ave
1012 Gaston Ave
1012 Gaston Ave
SEE ALL PHOTOS
1012 Gaston Ave
1012 Gaston Ave
1012 Gaston Ave
1012 Gaston Ave
1012 Gaston Ave
1012 Gaston Ave
1012 Gaston Ave
1012 Gaston Ave
1012 Gaston Ave
1012 Gaston Ave
1012 Gaston Ave
1012 Gaston Ave
1012 Gaston Ave
1012 Gaston Ave
1012 Gaston Ave
1012 Gaston Ave
1012 Gaston Ave
1012 Gaston Ave
1012 Gaston Ave
1012 Gaston Ave
1012 Gaston Ave
1012 Gaston Ave
1012 Gaston Ave
1012 Gaston Ave
1012 Gaston Ave
1012 Gaston Ave
1012 Gaston Ave
1012 Gaston Ave
1012 Gaston Ave
1012 Gaston Ave
1012 Gaston Ave
1012 Gaston Ave
1012 Gaston Ave
1012 Gaston Ave
1012 Gaston Ave
1012 Gaston Ave
1012 Gaston Ave
1012 Gaston Ave
1012 Gaston Ave
1012 Gaston Ave
Courtesy of Kuper Sotheby's Int'l Realty, Bridget Ramey Listing Contact: (512) 796-2602 
For Sale

1012 Gaston Ave

1012 Gaston Ave, Austin, TX 78703

$6,495,000
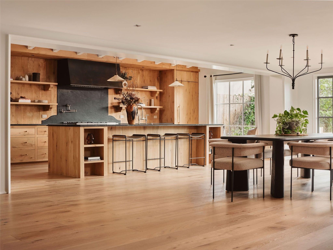
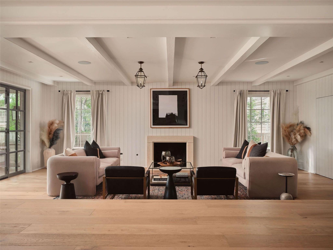
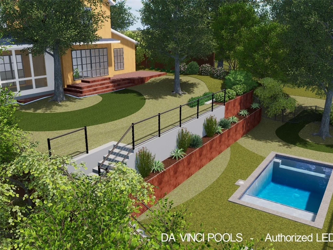
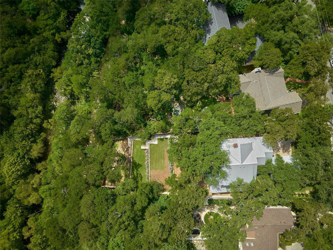
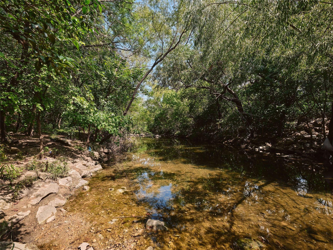
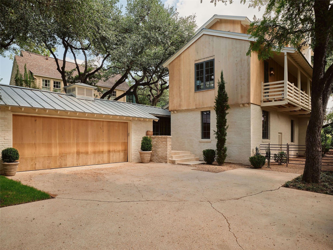
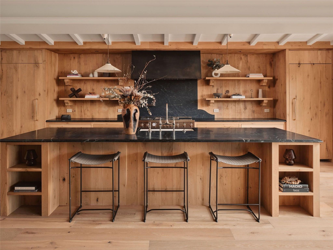
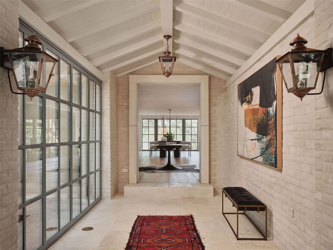
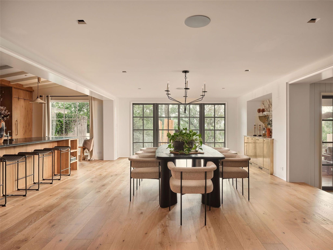
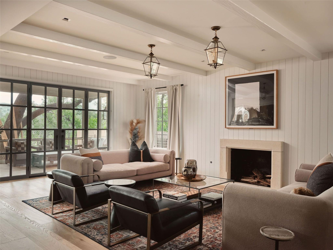
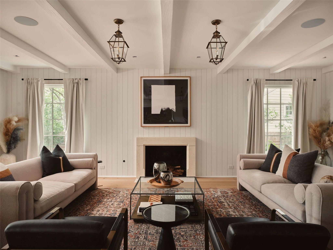
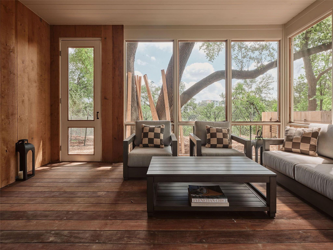
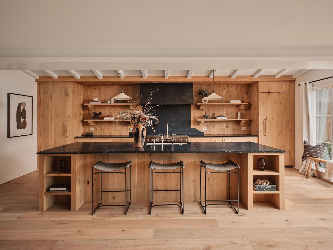
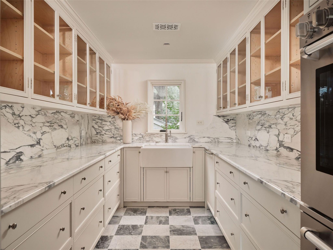
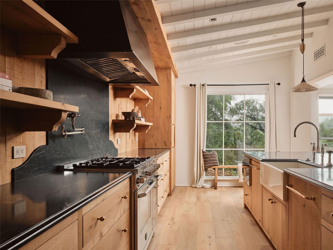
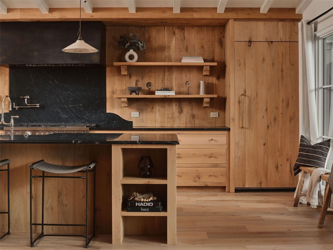
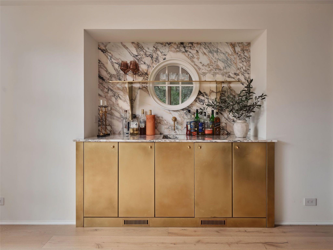
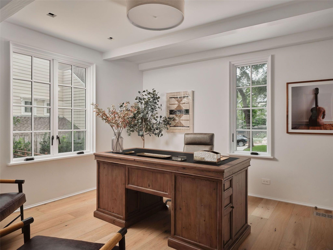
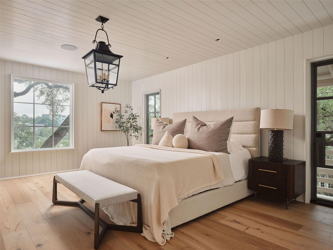
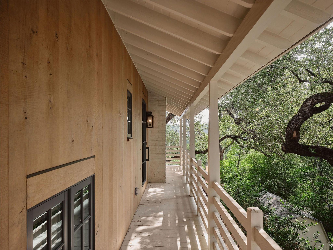
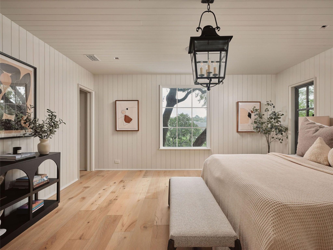
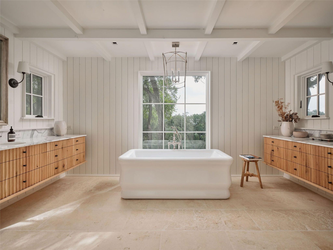
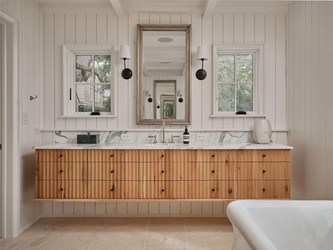
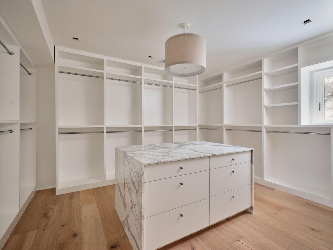
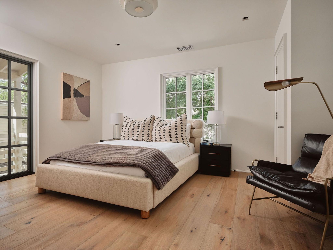
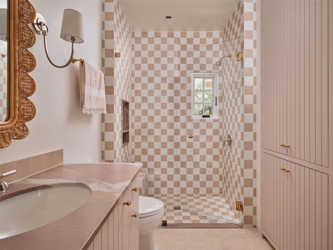
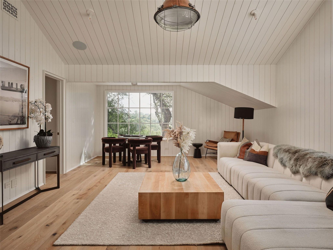
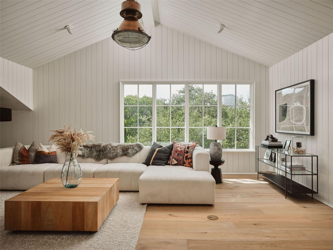
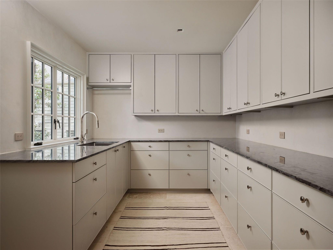
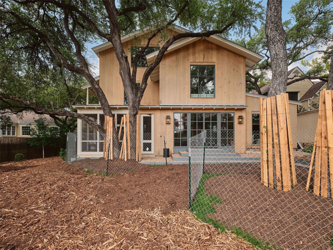
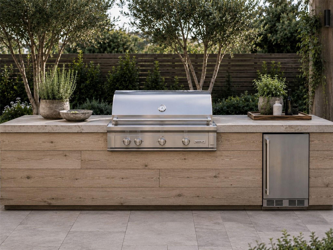
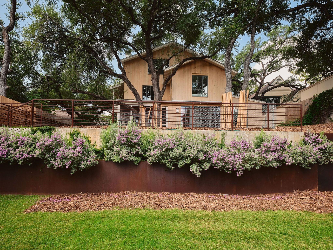
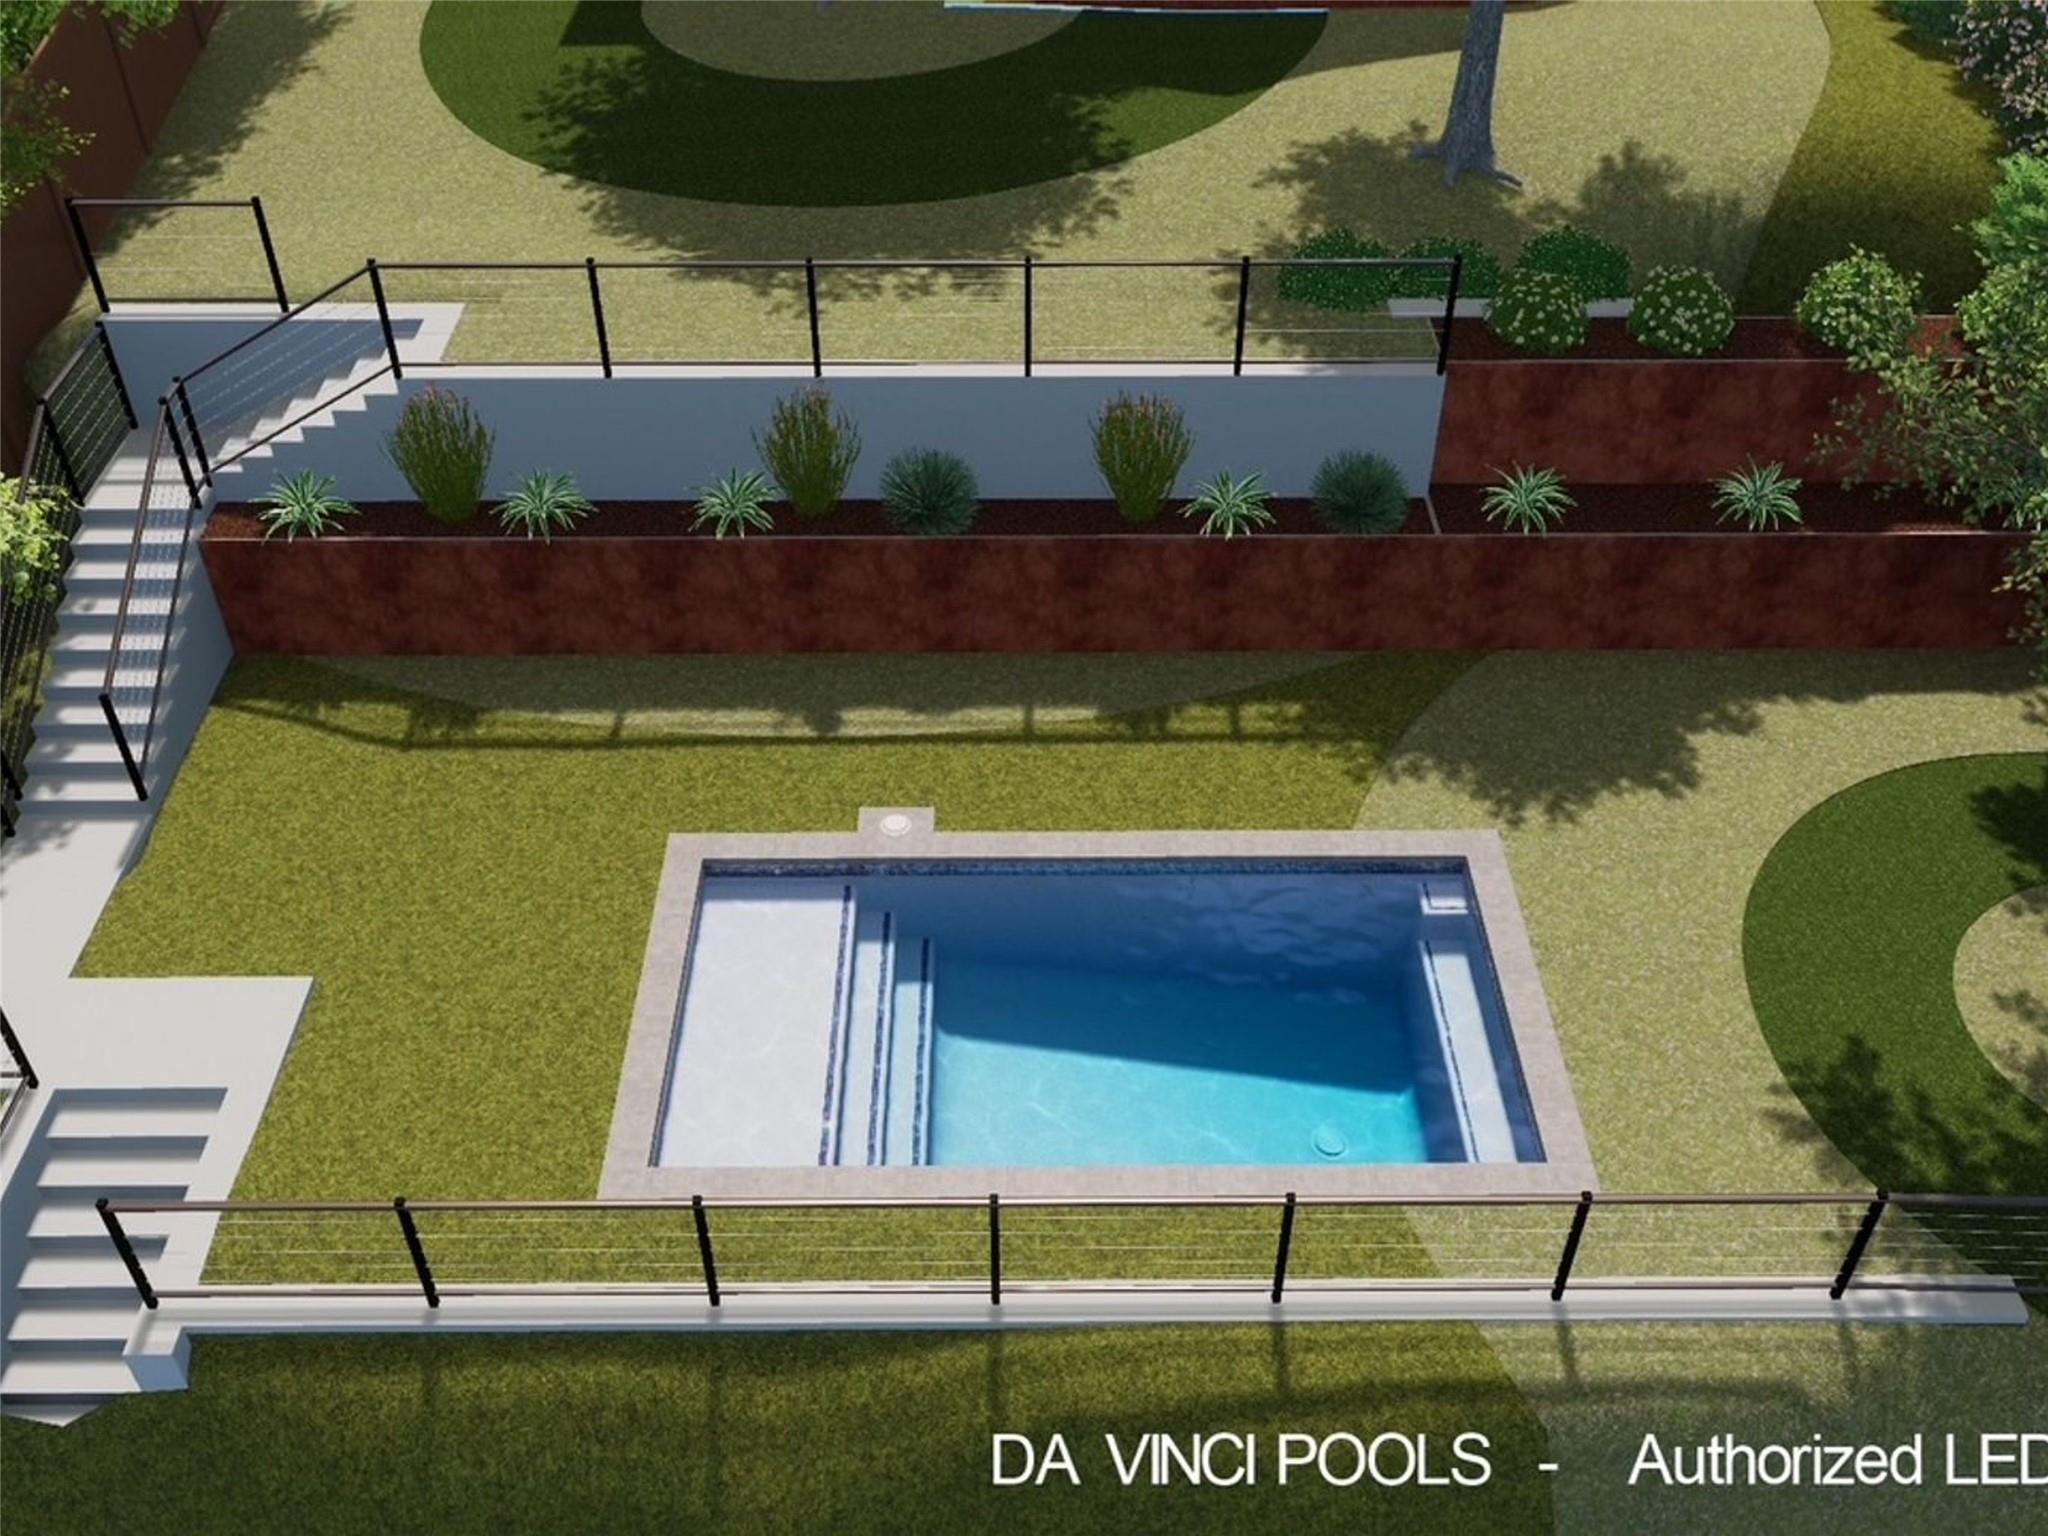
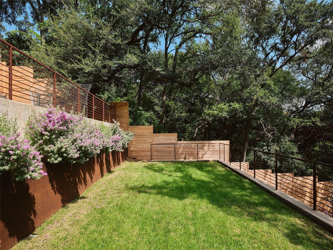
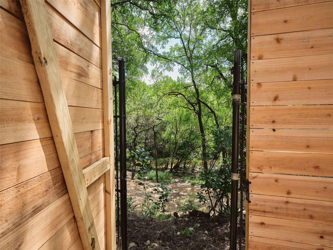
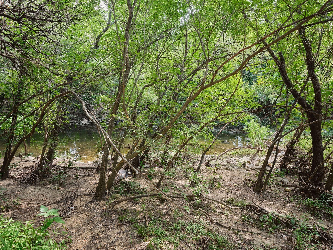
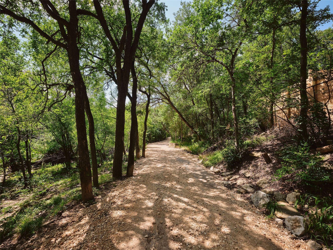
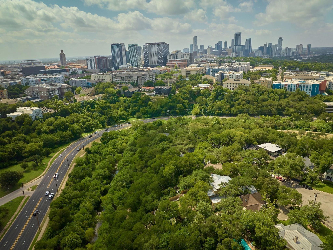
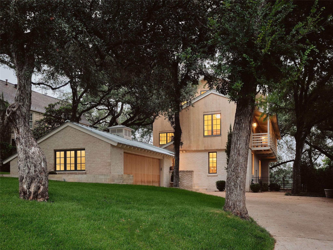
Welcome to The Arbor House, an extraordinary modern residence in the heart of Pemberton Heights, overlooking Shoal Creek with private access to Pease Park and the Shoal Creek Trail. Just minutes from Downtown Austin, Clarksville, Tarrytown, The University of Texas, Lady Bird Lake, and premier dining and shopping, this architectural masterpiece offers an unmatched blend of design, privacy, and location. Designed by renowned architect Sam Burch, built by Risinger Build, and developed by Kalantari Group, the home showcases timeless architecture and exceptional craftsmanship. A dramatic dual-sided Presidio glass entry opens to light-filled interiors with soaring ceilings, expansive walls of glass, wide-plank white oak floors, and designer finishes. The chef's kitchen features reclaimed white oak cabinetry, soapstone countertops, a 48-inch Bertazzoni range, premium integrated appliances, an elegant wet bar with viola marble and brass accents, plus a spacious butler's pantry. The primary suite overlooks the heritage oak canopy and Shoal Creek with a spa-inspired marble bath, soaking tub, oversized walk-in closet, and private balcony. An upstairs flex space serves as a media room, office, gym, playroom, or additional living area. Recent improvements include redesigned landscaping, expanded planting beds, privacy trees, and a custom steel front gate. A resort-style pool is under construction, complementing the screened porch, outdoor kitchen, and multiple entertaining spaces beneath the mature oaks. Few homes combine direct park frontage, private trail access, architectural pedigree, and walkability while remaining moments from Austin's most desirable destinations. The Arbor House is a rare opportunity to own one of Central Austin's premier luxury residences.

5
beds

5
baths

4,647 Sq.Ft. LIVING AREA

0.37 Acres lot

Bridget Ramey

Bridget Ramey

Features & Amenities

Interior

  • total bedrooms5
  • Total bathrooms5
  • full bathrooms4
  • half bathroom1
  • Flooring Wood
  • Fireplace Living Room, Wood Burning
  • APPLIANCES Built-In Refrigerator, Dishwasher, Disposal, Exhaust Fan, Ice Maker, Instant Hot Water, Electric Oven, Gas Oven, Free-Standing Gas Range, Stainless Steel Appliance(s), Gas Water Heater
  • other interior Features Bookcases, Ceiling Fan(s), Beamed Ceilings, Vaulted Ceiling(s), Double Vanity, Electric Dryer Hookup, Gas Dryer Hookup, Eat-in Kitchen, Entrance Foyer, French Doors, Interior Steps, Kitchen Island, Multiple Living Areas, Pantry, Recessed Lighting, Smart Thermostat, Sound System, Walk-In Closet(s), Wired for Sound

Area & Lot

  • Status For Sale
  • Living Area4,647 Sq.Ft.
  • Lot Area0.37 Acres
  • MLS® ID5892460
  • TypeResidential
  • YEAR BUILT1940
  • NeighborhoodPemberton Heights
  • Water FrontageSee Remarks
  • View DescriptionPark/Greenbelt
  • Elementary SchoolCasis
  • Middle SchoolO Henry
  • High SchoolAustin
  • School DistrictAustin ISD

Exterior

  • STORIES3
  • Garage Space2.0
  • water SourcePublic
  • utilitiesCable Connected, Electricity Connected, Internet-Cable, Natural Gas Connected, Phone Available, Sewer Connected, Water Connected
  • PoolOutdoor Pool
  • roofSee Remarks
  • lot featuresBack to Park/Greenbelt, Back Yard, Landscaped, Near Public Transit, Sprinkler - Automatic, Trees-Large (Over 40 Ft)
  • parkingAttached, Driveway, Garage
  • HEAT TYPECentral, Natural Gas
  • AIR CONDITIONINGCeiling Fan(s), Central Air, Zoned
  • sewerPublic Sewer
  • SubstructureSlab
  • Disability FeaturesNone
  • other exterior FeaturesBalcony, Exterior Steps, Private Yard

Financial

  • Sales Price$6,495,000
  • Real Estate Tax $65,657/yr
View Virtual Tour

Pemberton Heights

Home to some of Austin's most influential residents.

Explore

Connect with Bridget

Bridget's attention to detail, genuine love of her clients and commitment to being a full-service agent have earned her a referral business she is proud of. A student at heart, education and the research of her own real estate needs are what initially led Bridget into the world of real estate.